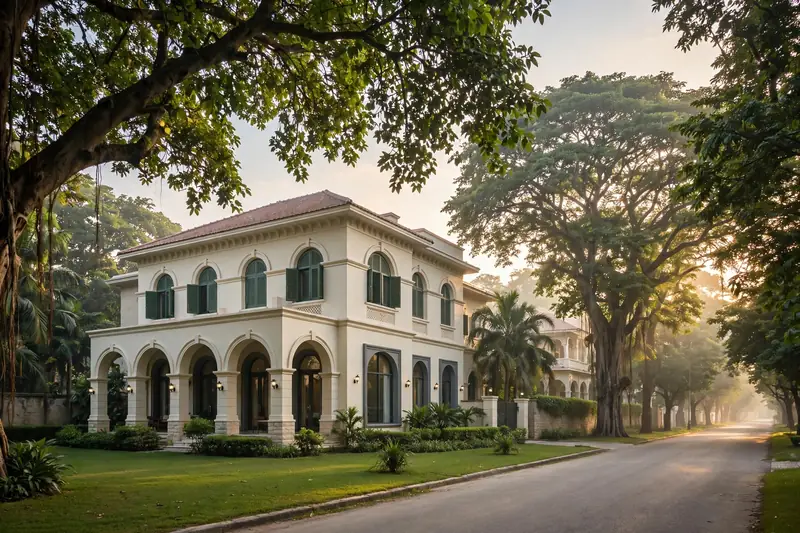
🏗️ House Construction Company — Multan

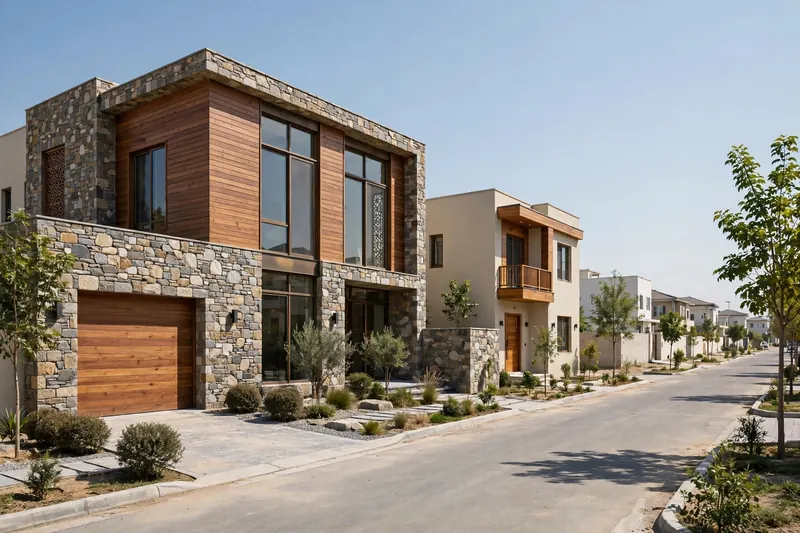
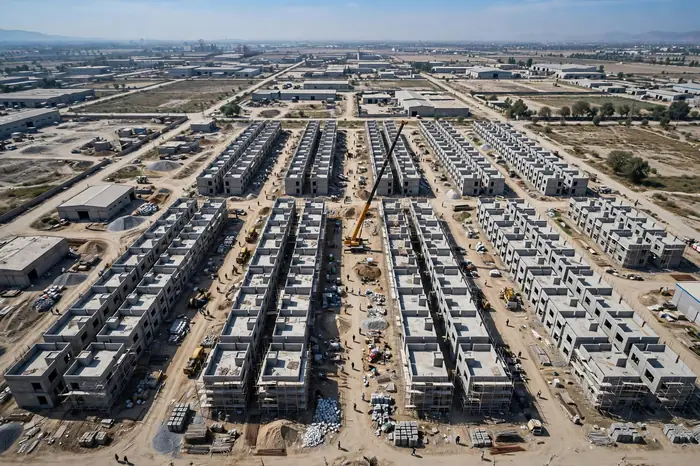
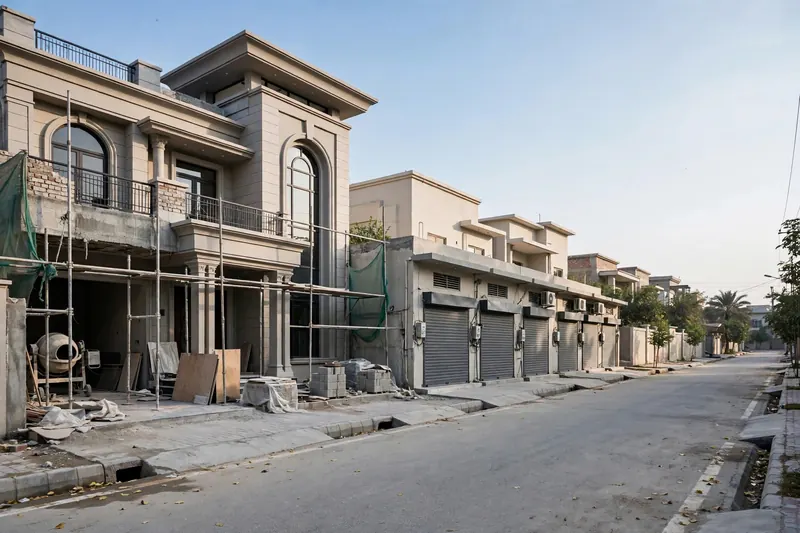
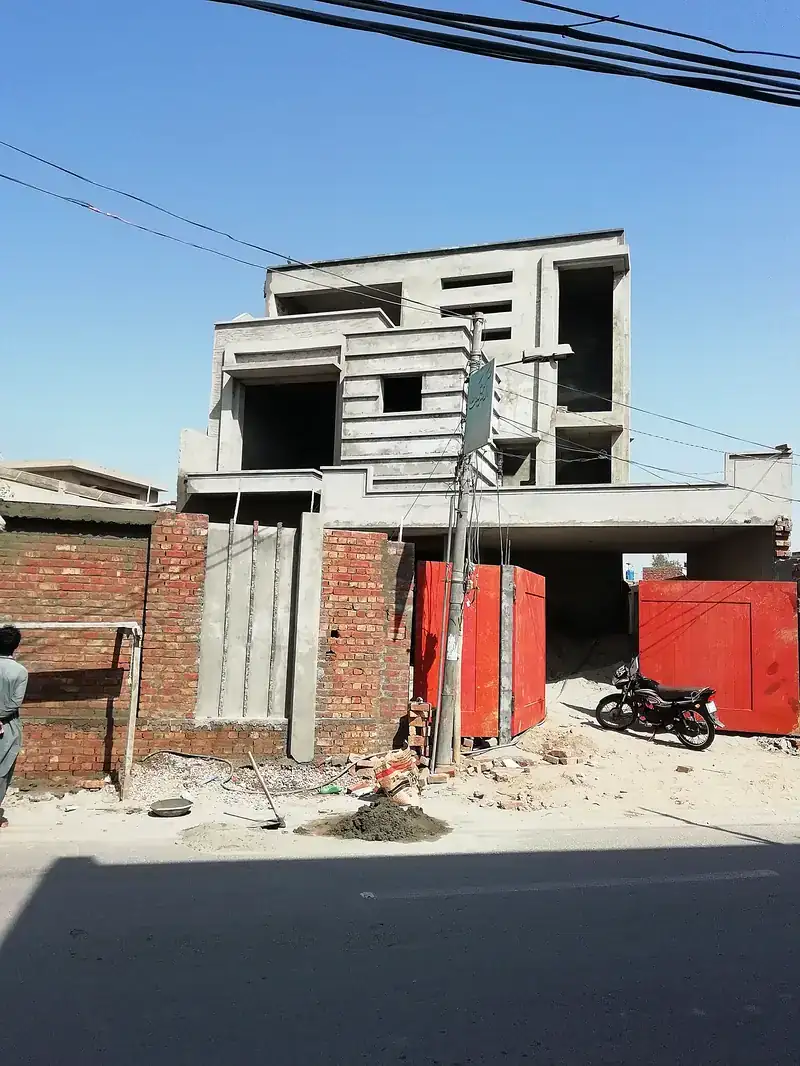
We Build Homes That Last Generations

From grey structure to turnkey finishing — written agreement, A-grade material and WhatsApp updates at every stage. Your home in Multan, built with complete responsibility.

✓ Free Site Visit ✓ A-Grade Material ✓ Daily WhatsApp Updates
Free Tool

Grey Structure Cost Calculator

Pick your quality grade and plot size — get an instant planning estimate with material quantities.

1 · Quality Grade
2 · City

DHA / Bahria Town premium societies may cost 10–15% more.

3 · Plot Size
Covered Area (sq ft)
Floors
Basement (+30%)
Boundary Wall
Avg. rate / sq ft
Est. duration
Covered area
Floors

🧱 Approximate Material Quantities (thumb-rule estimates)

Cement (50 kg bags)
Steel rebar
Bricks
River sand
Bajri / crush
📊 Indicative Ranges — Multan Base Rates
Plot SizeEconomyStandardPremiumLuxury
3 MarlaRs 16–18 LRs 19–22 LRs 22–26 LRs 26–34 L
5 MarlaRs 29–34 LRs 35–41 LRs 41–49 LRs 49–65 L
7 MarlaRs 41–48 LRs 50–58 LRs 58–69 LRs 69–91 L
10 MarlaRs 60–70 LRs 72–84 LRs 84–101 LRs 1.01–1.32 Cr
1 KanalRs 1.19–1.38 CrRs 1.43–1.66 CrRs 1.66–2.00 CrRs 2.00–2.61 Cr
2 KanalRs 2.38–2.76 CrRs 2.85–3.33 CrRs 3.33–3.99 CrRs 3.99–5.23 Cr

Planning estimate only — final quotation is BOQ-based after site visit & drawings. The Niaz Builders, Multan.

Free Tools

Construction Calculators & Tools

Plan your project with our free calculators — cost, materials and quantities, all in one place.

View All Calculators →
🛡️ 15-Year Structural Guarantee
🏠 5-Year Finishing Warranty
🔧 1-Year Free Maintenance
🧱 A-Grade Branded Material 📋 Written Agreement 📸 Daily WhatsApp Updates 🏠 Free Site Visit
Our Services

With You at Every Step

From plot to keys — or just the grey structure — a package for every need.

🏗️

Grey Structure

Foundation, columns, beams, roof, brickwork and plaster — a solid frame built with A-grade material.

Packages from Rs 2,800 / sq ft*
🏠

Turnkey Construction

From grey structure to paint, tiles, woodwork and finishing — a complete home, keys in your hand.

Packages from Rs 4,800 / sq ft*
🔨

Renovation

Old home, new look — kitchen, bathroom, facade and full-building renovation.

Free inspection & estimate
🛋️

Interior Design

Modern interiors for drawing rooms, bedrooms and kitchens — 3D design first, work after.

Design from Rs 150 / sq ft*
📐

Architecture & Maps

Floor plans, 3D elevation and structural design — with approved drawings.

Plans from Rs 25,000*

* Final quote after a free site visit.

Projects Portfolio

Our Projects — Portfolio

Fifty years of experience behind us, hundreds of projects across Multan and Lahore — our work is our identity.
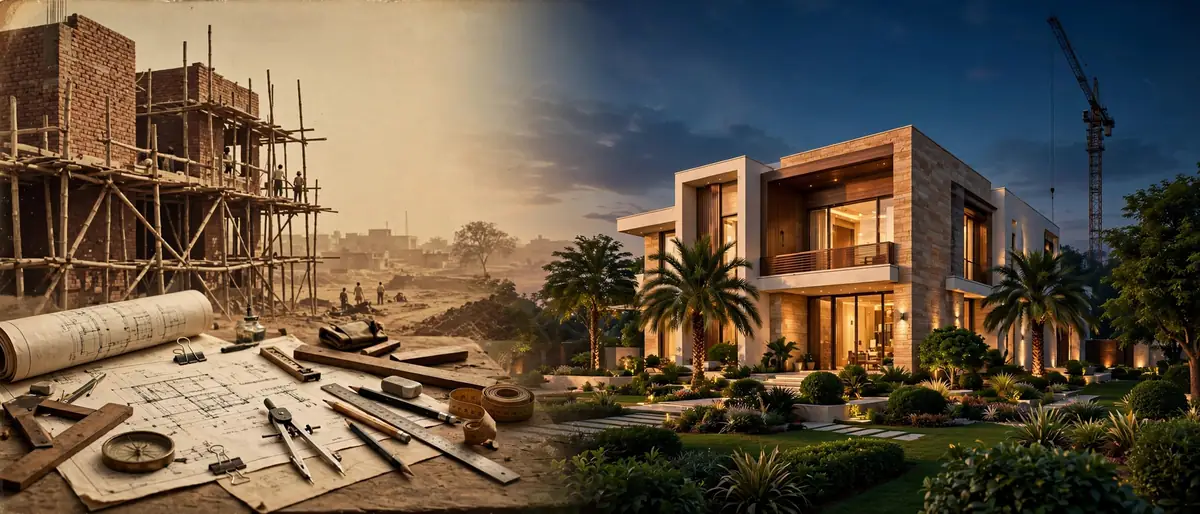
The Niaz Builders — building Multan since 2008

👷 Who We Are

The Niaz Builders, registered in 2008 in Multan — we build houses, commercial buildings and institutional projects across Multan and Lahore. Written agreements, A-grade materials, and work that speaks for itself.

Chairman

Niaz Ahmad

Diploma in Civil (Rasool College, 1972) — 33 years of engineering service at Pak Arab Fertilizer (1975–2008) before founding the company.

CEO

Muhammad Ilyas

Leading The Niaz Builders since 2008 — on-site at every project, answerable for every brick.

Since 2008Registered Company
100+Projects Completed
73Projects at Pak Arab
Multan + LahoreCities Served

🕰️ Our Journey — 1972 to 2026

From a civil engineering diploma to 100+ projects — swipe through the years.
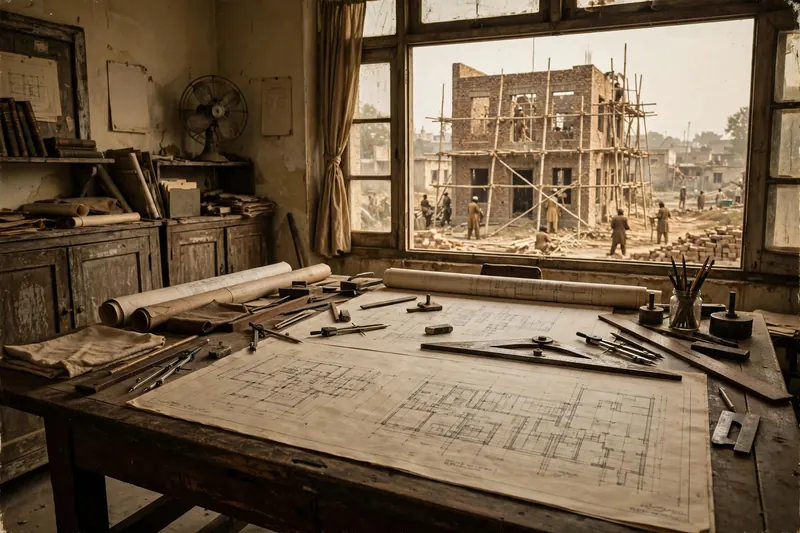
1972 — The Niaz Builders project timeline 1972

  • Niaz Ahmad earns his Diploma in Civil from Rasool College — the foundation of it all.
1975–2008 — The Niaz Builders project timeline 1975–2008
  • 33 years of engineering service at Pak Arab Fertilizer — where quality became a habit.
2008–2011 — The Niaz Builders project timeline 2008–2011
  • 2008 — The Niaz Builders is registered in Multan; Muhammad Ilyas joins as CEO.
  • 2008–2011 — Regulations and new projects for Pak Arab — 73 projects completed.
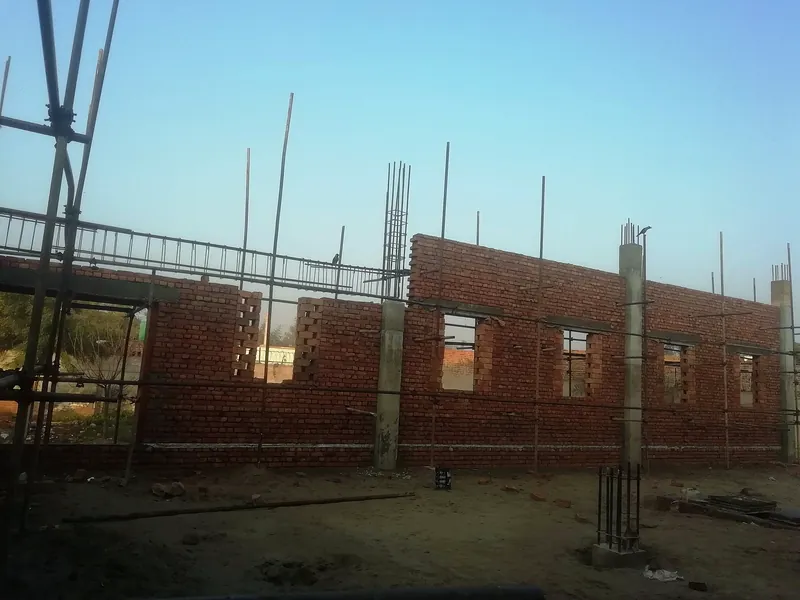
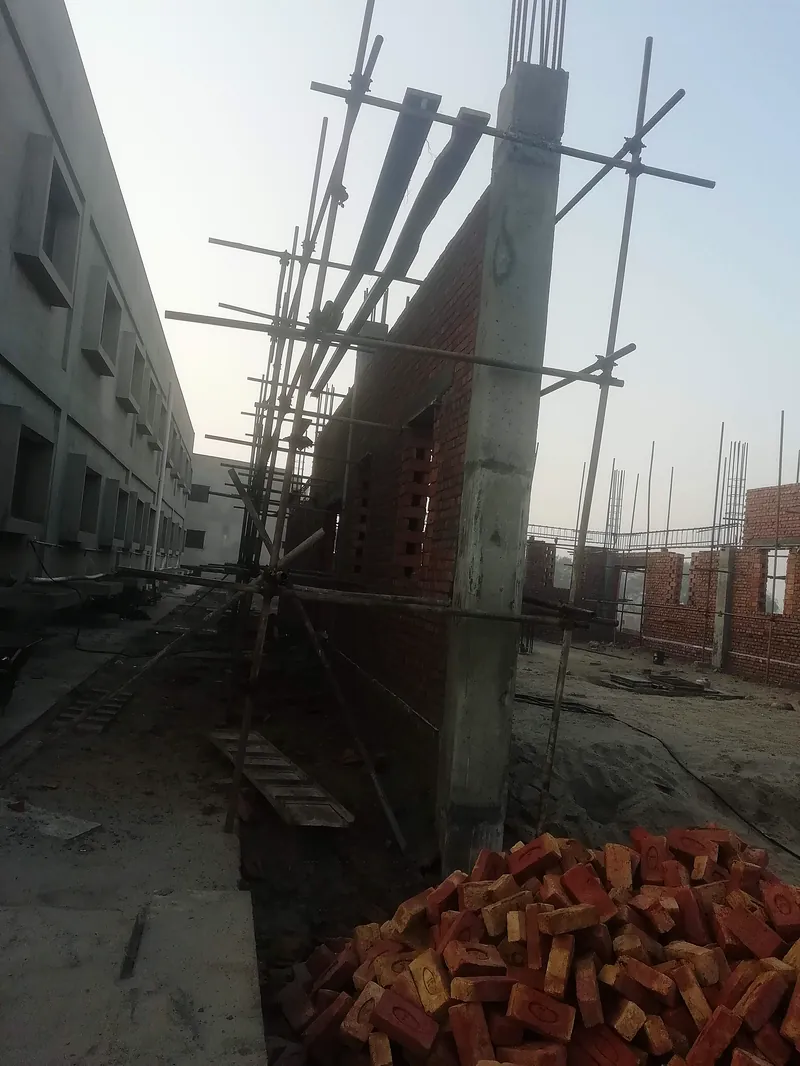
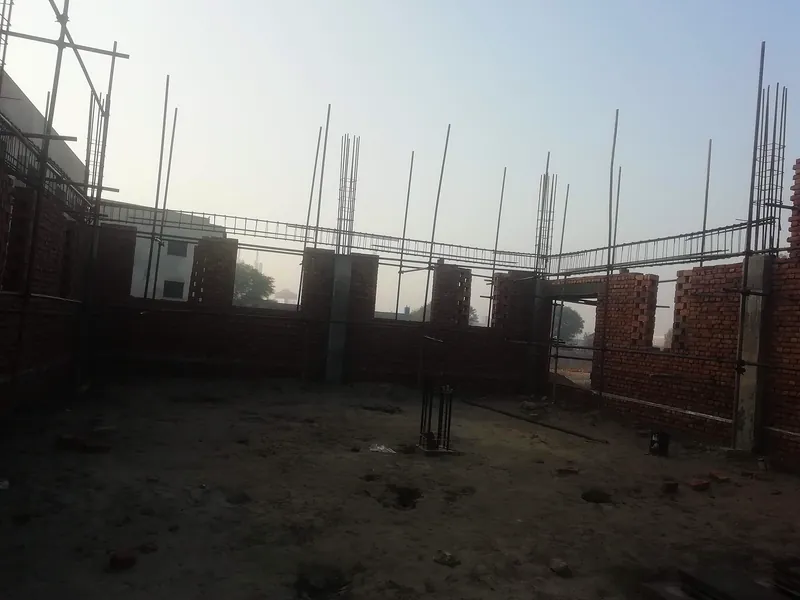
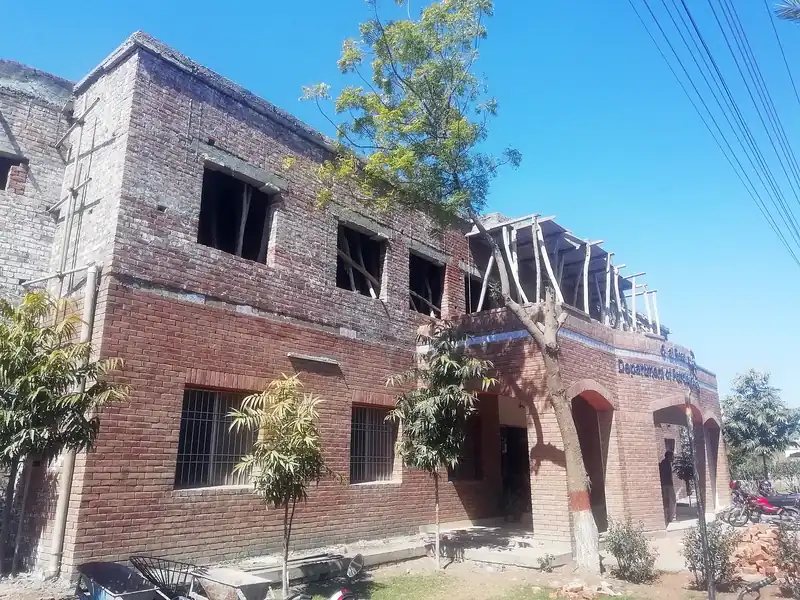
Civil Material Lab NFC IET Khanewal Road Multan built 2011 by The Niaz Builders Civil Material Lab NFC IET Multan brickwork scaffolding 2011 Civil Material Lab NFC IET Multan interior ring beam 2011 2011
  • NFC IET, Khanewal Road, Multan — conversion to academic block.
2013 — The Niaz Builders project timeline 2013
  • House 42, MDA Cooperative Housing Society — 1 Kanal
  • House 833, Block Q, Wapda Town Phase 2 — 10 Marla
2015–2017 — The Niaz Builders project timeline 2015–2017
  • Labour Complex, Industrial Estate, Multan — 10 blocks built.
2017 — The Niaz Builders project timeline 2017
  • House 81, Block E, Wapda Town — 30 Marla
  • Commercial Shops (7 units), Main Commercial Market, MDA Society
  • House 13, Block C, Wapda Town — 10 Marla
  • House 1133, Block R, Wapda Town — 7 Marla
  • House 1303, Block R, Wapda Town Phase 2 — 7 Marla
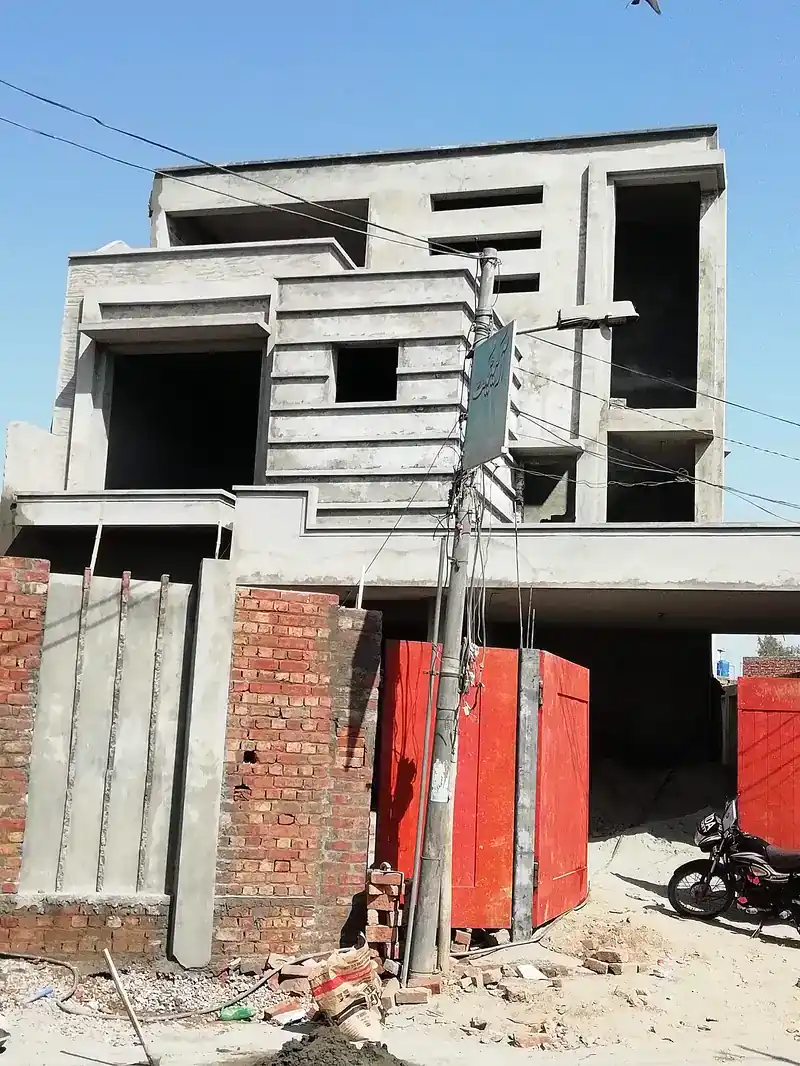
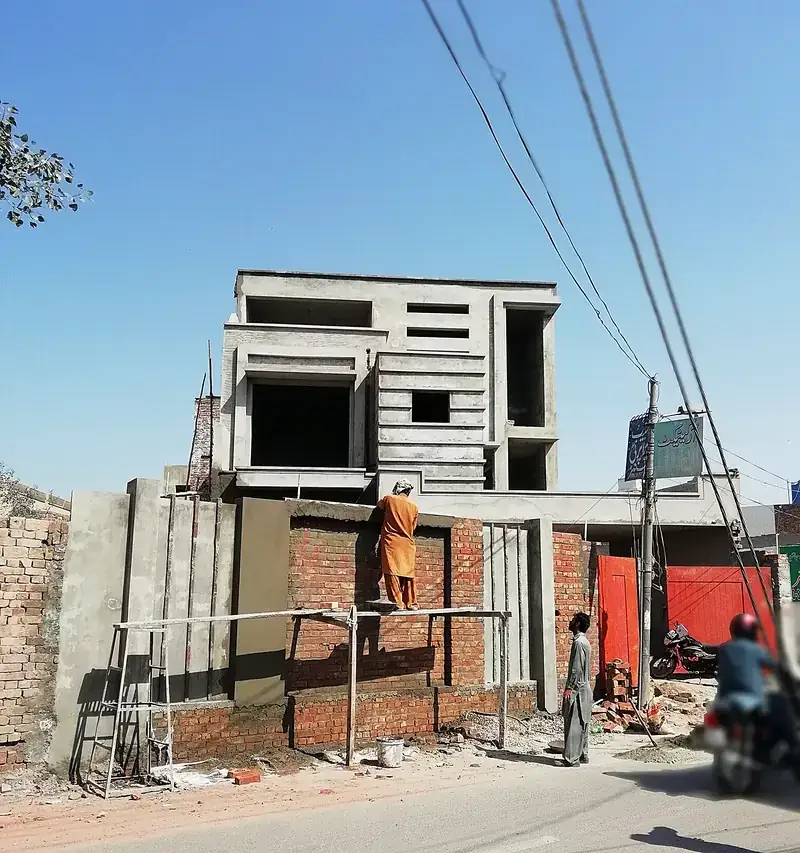
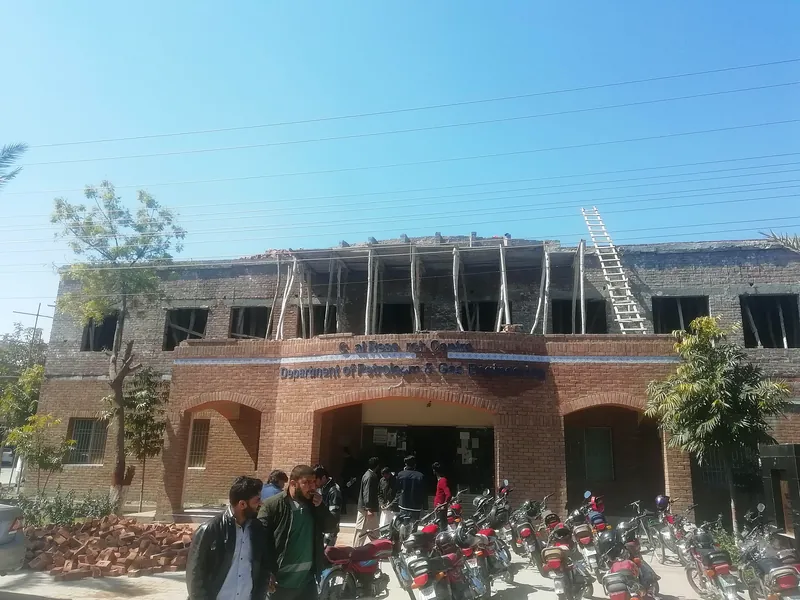
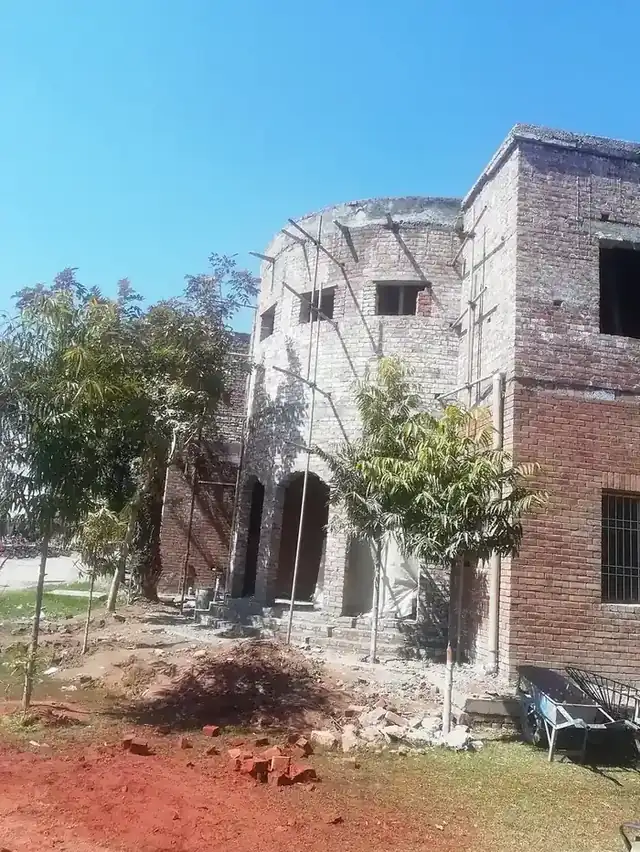
House 101 Mehban Colony MDA Chowk Multan built 2019 by The Niaz Builders House 101 Mehban Colony MDA Chowk front elevation 2019 House 101 Mehban Colony construction in progress 2019 Cool Lab NFC IET Multan front view 2019 Cool Lab NFC IET Multan round block 2019 Cool Lab NFC IET Multan side elevation 2019 2019
  • House 101, Mehban Colony, MDA Chowk — 13 Marla
  • Cool Lab, NFC IET, Multan
  • House, Block Q, Wapda Town — 5 Marla
  • House 12, New Garden Town, Multan — 1 Kanal
  • House 1899, Sector Q — 1 Kanal
  • House 59, MDA Cooperative Housing Society
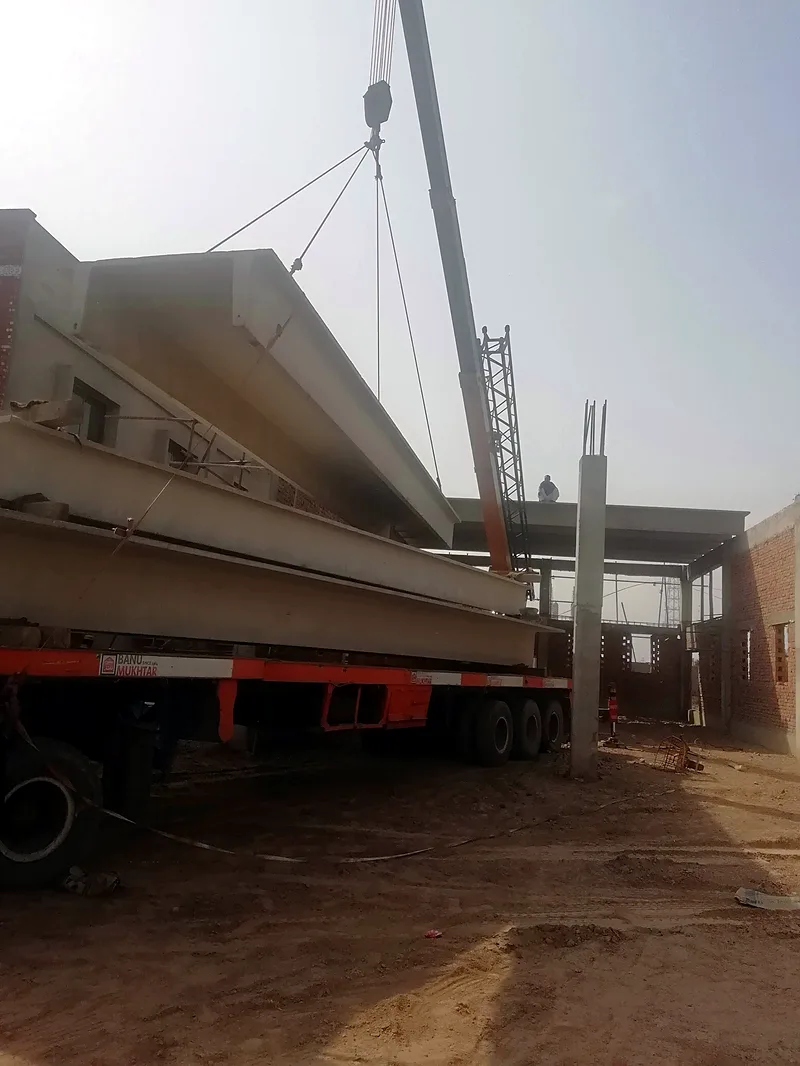
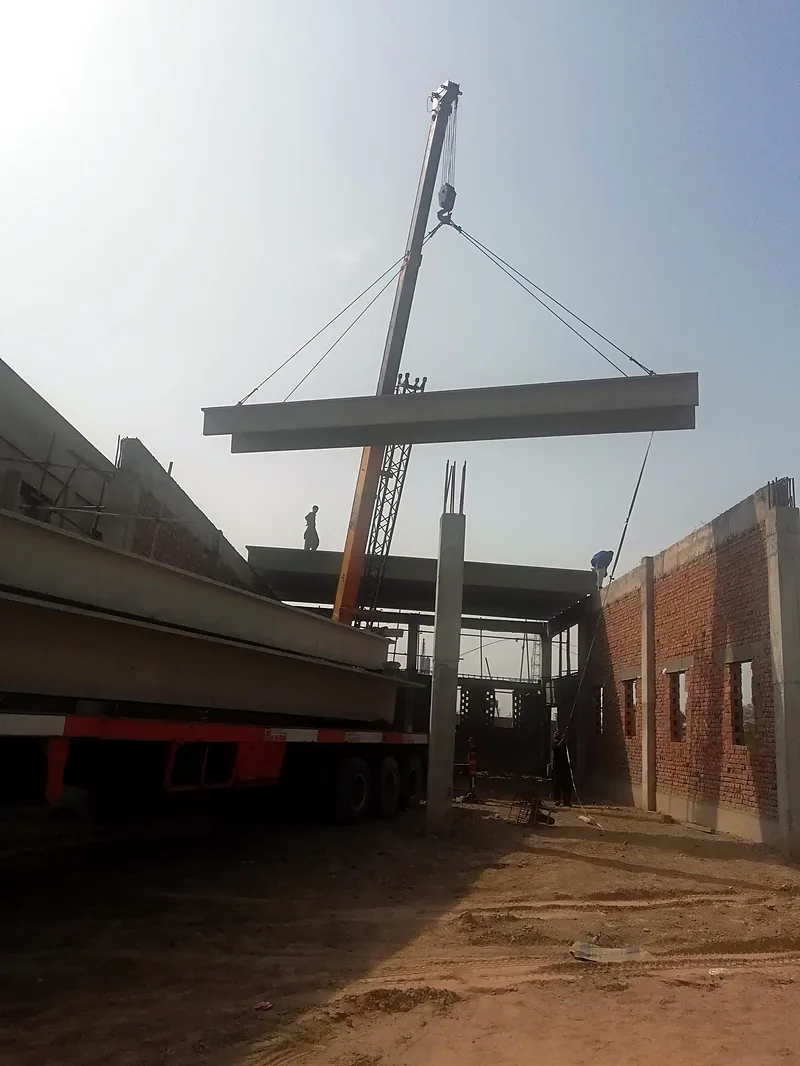
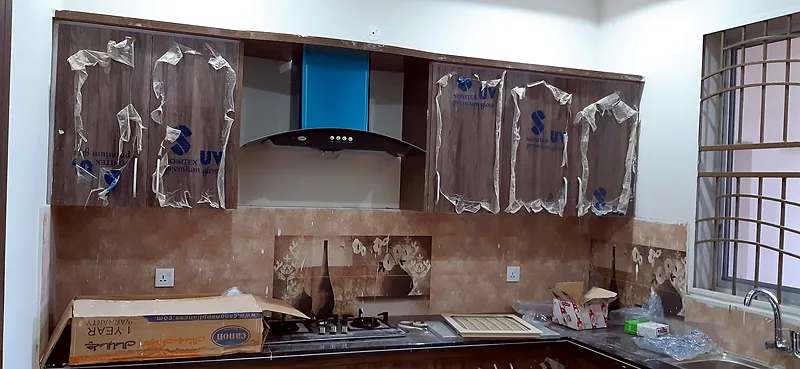
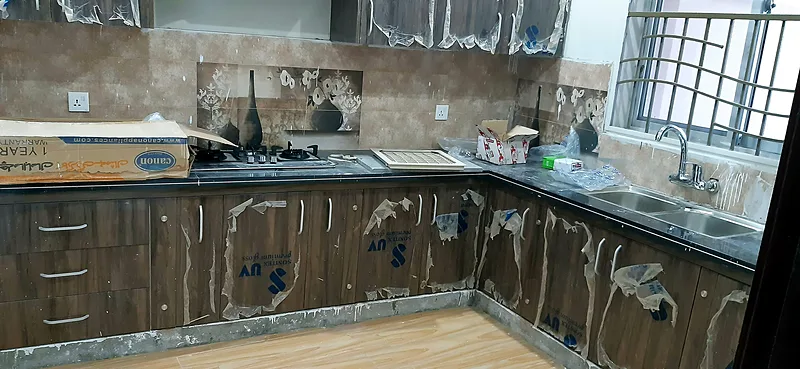
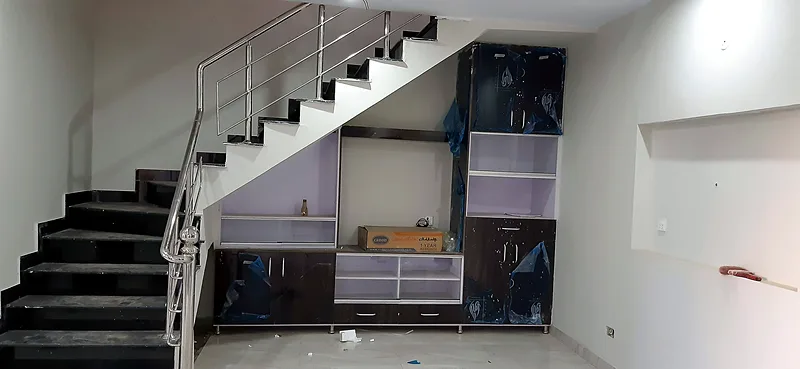
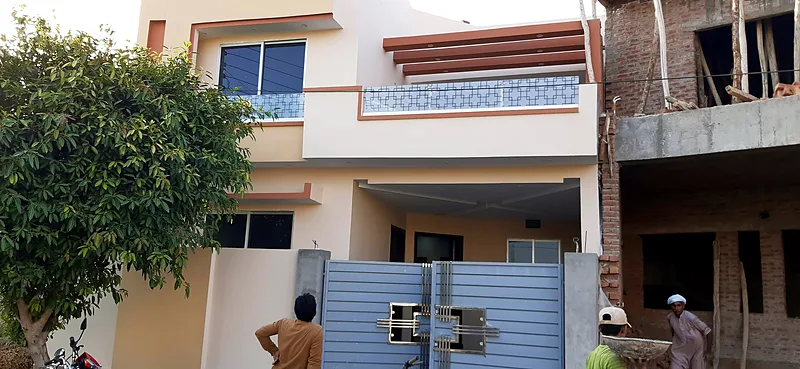
Material Lab NFC IET Multan precast girder loading 2019 Material Lab NFC IET Multan girder lifting by crane 2019 House 1133 Block R Wapda Town Phase 2 Multan kitchen upper cabinets 2019 House 1133 Block R Wapda Town Phase 2 kitchen counter and sink 2019 House 1133 Block R Wapda Town Phase 2 staircase and TV unit 2019 House 1133 Block R Wapda Town Phase 2 Multan front elevation 2019 2019
  • Material Lab, NFC IET, Multan
  • House 1133, Block R, Wapda Town Phase 2 — 7 Marla
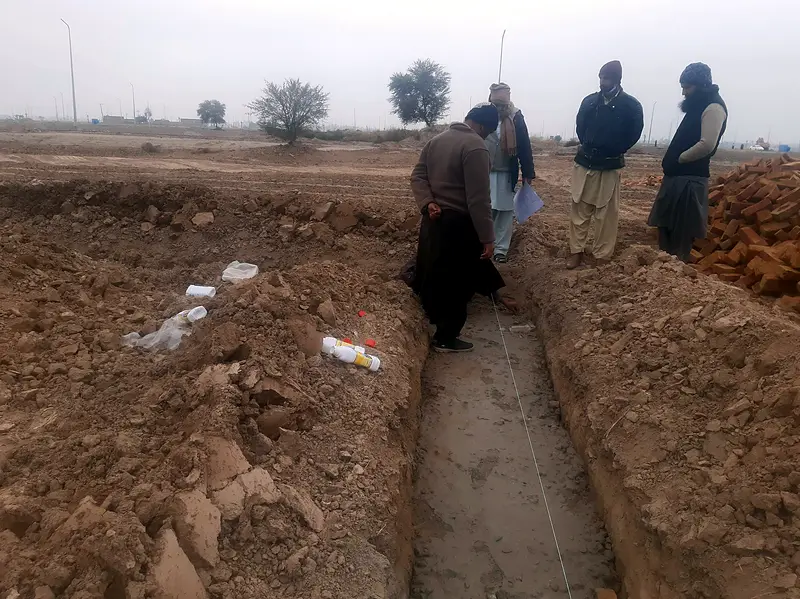
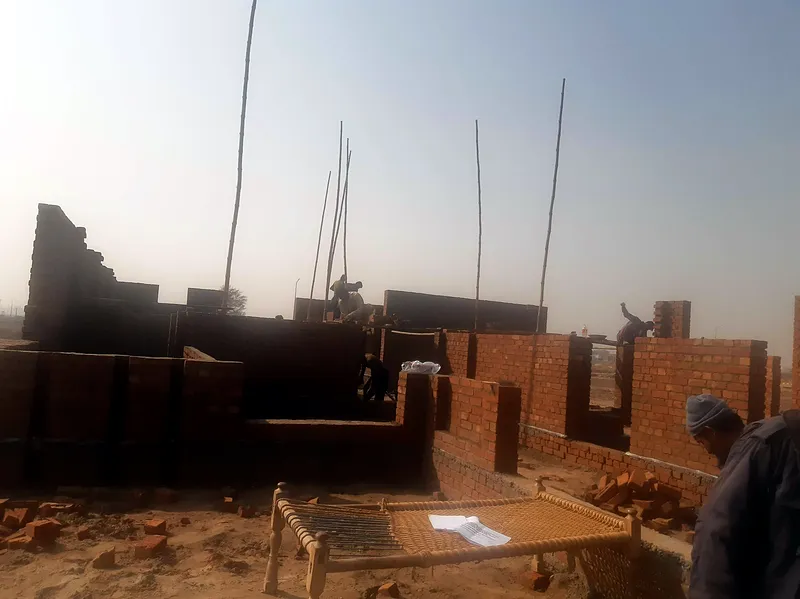
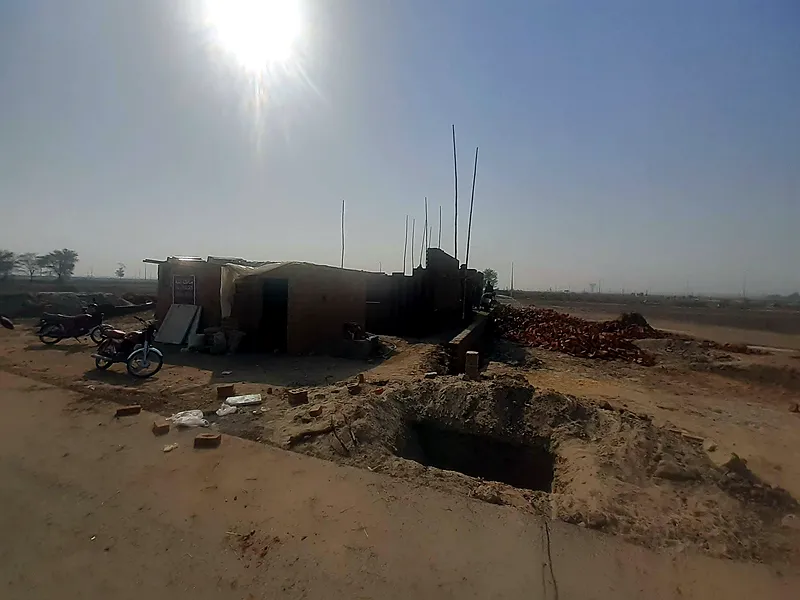
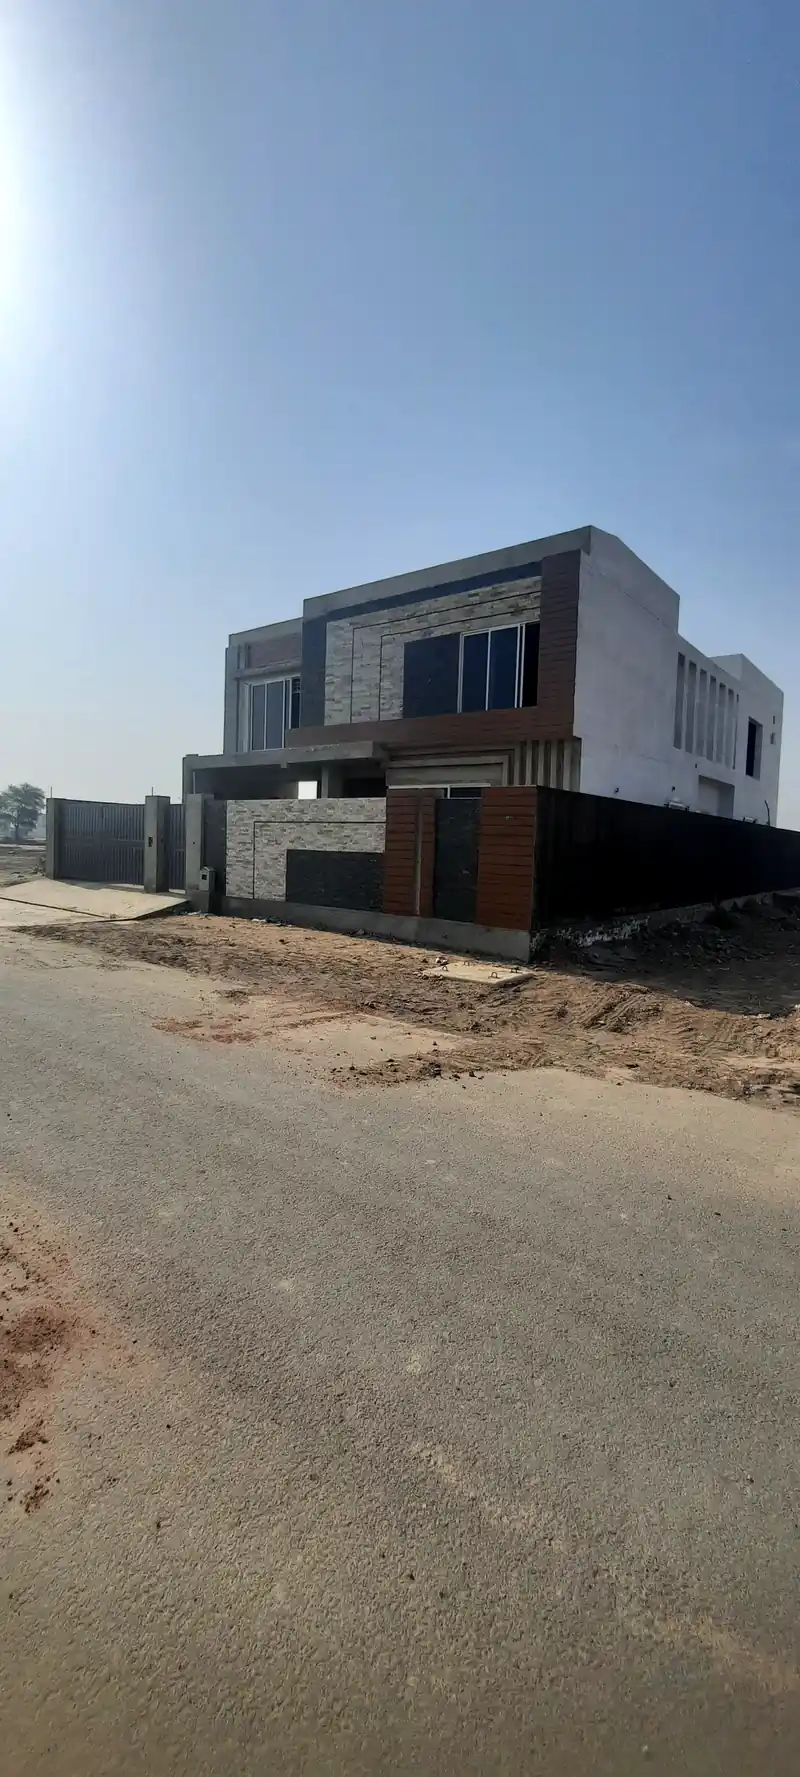
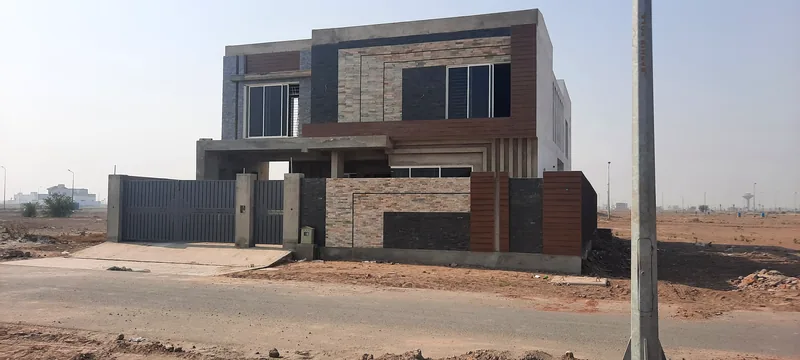
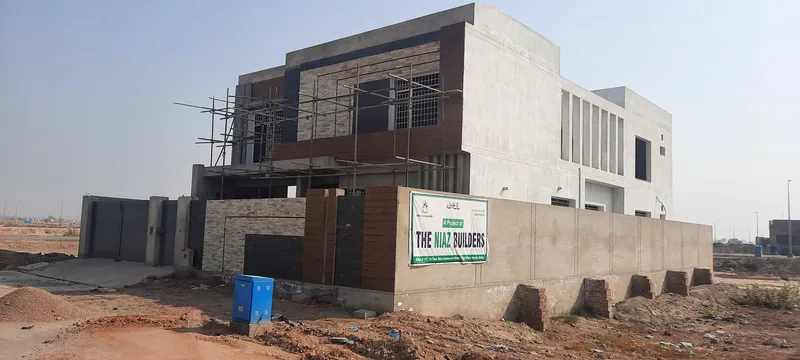
House 469 Sector Q DHA Multan foundation layout marking 2020 by The Niaz Builders House 469 Sector Q DHA Multan brickwork in progress 2020 House 469 Sector Q DHA Multan full site view 2020 House 469 Sector Q DHA Multan corner view front and side elevation 2020 by The Niaz Builders House 469 Sector Q DHA Multan front elevation with stone cladding and main gate 2020 House 469 Sector Q DHA Multan front elevation finishing stage with scaffolding and Niaz Builders banner 2020 2020
  • House 469, Sector Q, DHA Multan — 1 Kanal
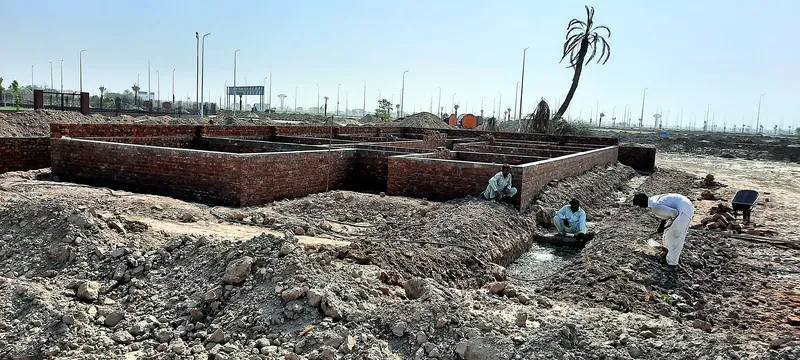
10 Marla commercial plaza Royal Orchard Main Gate Multan foundation brickwork 2021 by The Niaz Builders 10 Marla commercial plaza Royal Orchard Main Gate Multan full site view 2021 2021–22
  • 10 Marla Commercial Plaza, Royal Orchard Main Gate
  • House 183, Sector R — 1 Kanal
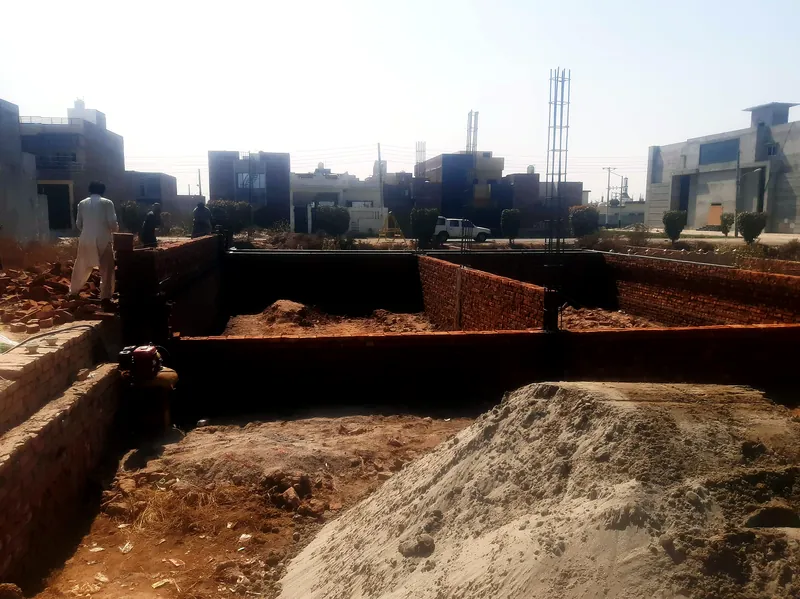
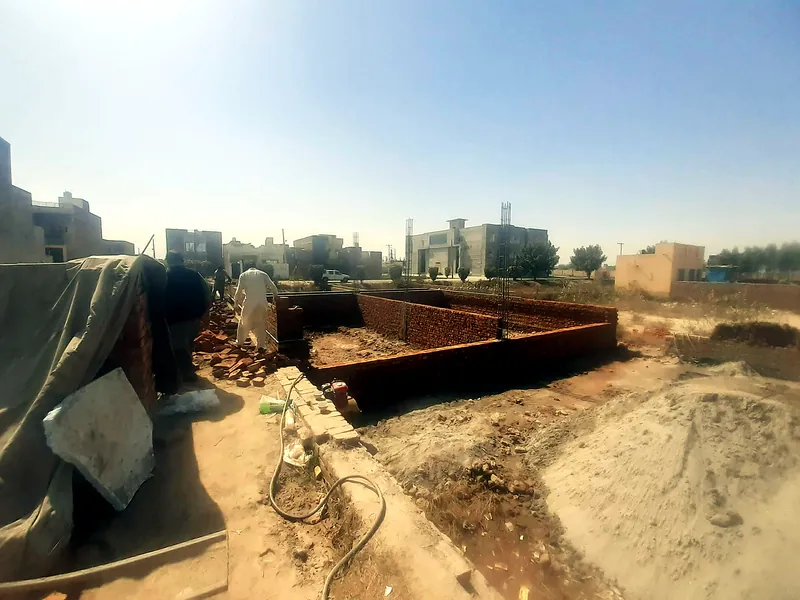
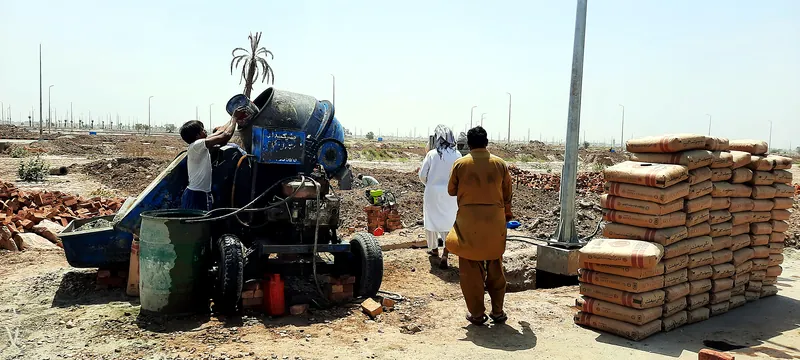
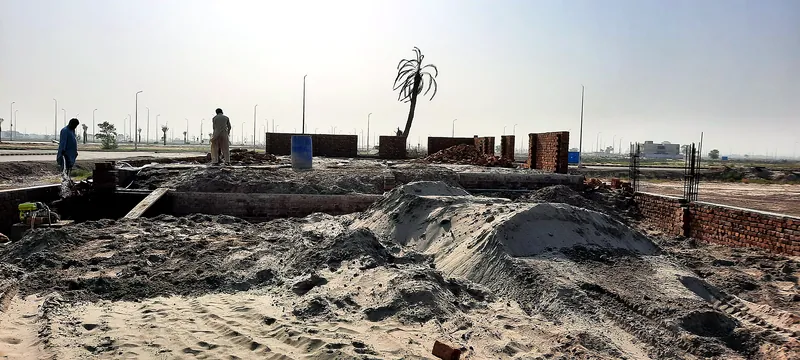
House 126 Sector R DHA Multan concrete mixer and cement stock at construction site by The Niaz Builders House 126 Sector R DHA Multan foundation brickwork plinth level wide site view House 126 Sector R DHA Multan brickwork in progress with sand stock at site 2022–23
  • House 126, Sector R — 35 Marla
  • House 113, Dream Garden, Multan
  • House 530, MDA Society — 1 Kanal
2023–24 — The Niaz Builders project timeline 2023–24
  • House 145, Sector H, DHA Multan
  • Plot 726, Sector I
  • House 141, Tipu Block, Bahria Town, Lahore
  • House, Zikriya Town — 5 Marla
2024–25 — The Niaz Builders project timeline 2024–25
  • House 333, Sector G, DHA Multan — 1 Kanal
  • Plot 20, Block F, Shahrukn-e-Alam Colony
  • House 28, Block F, Shahrukn-e-Alam Colony
  • House 633, MDA Cooperative Housing Society — 23 Marla
  • House 285, Sector I, DHA Multan
2025–26 — The Niaz Builders project timeline 2025–26
  • House 41, Cantt Avenue
Ongoing — The Niaz Builders project timeline Ongoing
  • Farm House — 61 Marla, Fatima Jinnah Town, Multan — under construction.
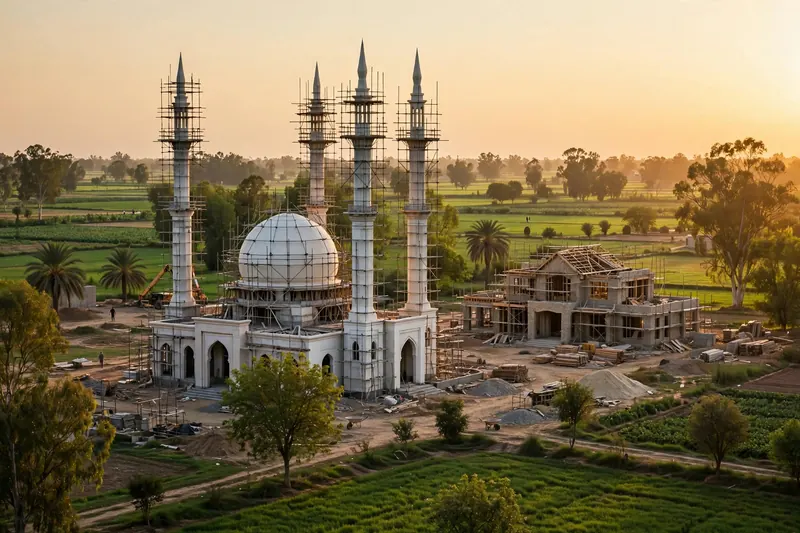
  • Mosque — 54 Marla, Fatima Jinnah Town, Multan — under construction.

🚧 Ongoing Projects

Currently on site — ask us about these on WhatsApp.

In Progress

Farm House — 61 Marla

Fatima Jinnah Town, Multan — under construction.

In Progress

Mosque — 54 Marla

Fatima Jinnah Town, Multan — under construction.

Project Gallery

House Designs & Properties for Sale

Modern house designs for Multan and properties for sale — message us on WhatsApp about any design you like.

House 101 Mehban Colony MDA Chowk Multan 13 Marla house built 2019 by The Niaz Builders
Our Project

House 101 — Mehban Colony, MDA Chowk

13 Marla house — built 2019

House 101 Mehban Colony Multan front elevation grey structure 2019
Our Project

House 101 — Mehban Colony (Front)

Front elevation, grey structure stage — 2019

House 101 Mehban Colony Multan under construction plaster work 2019
Our Project

House 101 — Mehban Colony (In Progress)

Construction in progress — 2019

Civil Material Lab NFC IET Multan brickwork and scaffolding 2011 by The Niaz Builders
Our Project

Civil Material Lab — NFC IET

Brickwork & scaffolding stage — 2011
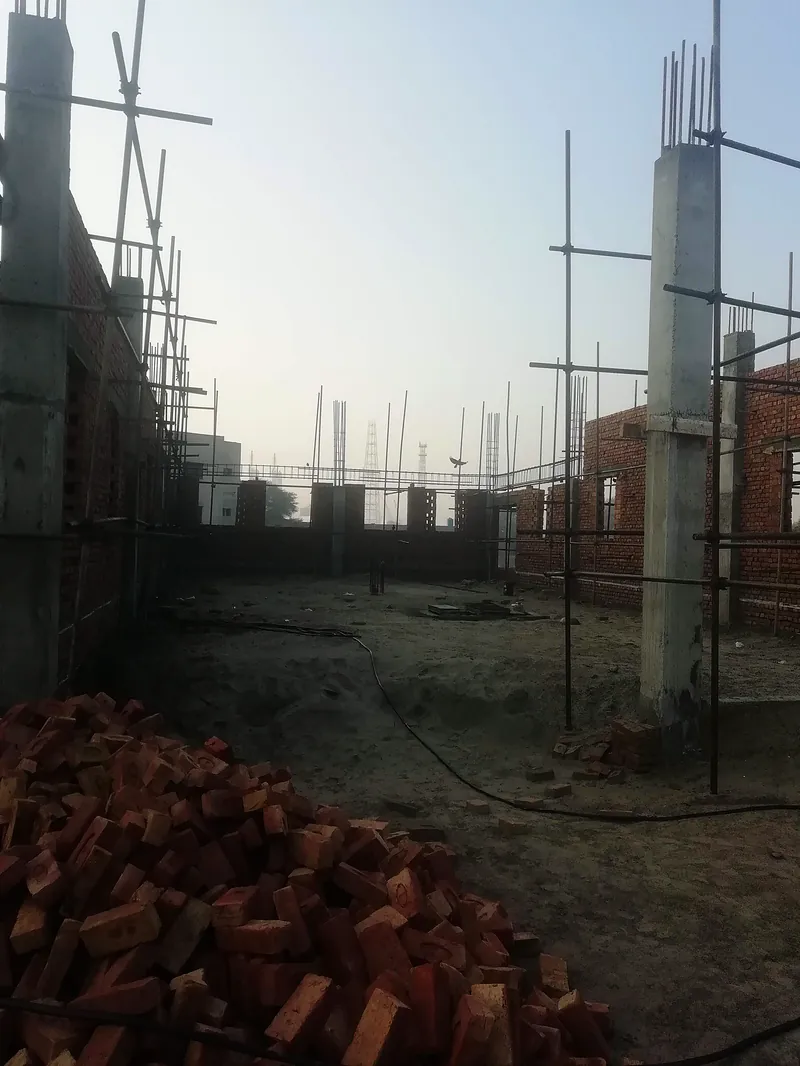
Civil Material Lab NFC IET Multan courtyard columns and brick walls 2011
Our Project

Civil Material Lab — NFC IET (Courtyard)

Columns & brick walls rising — 2011
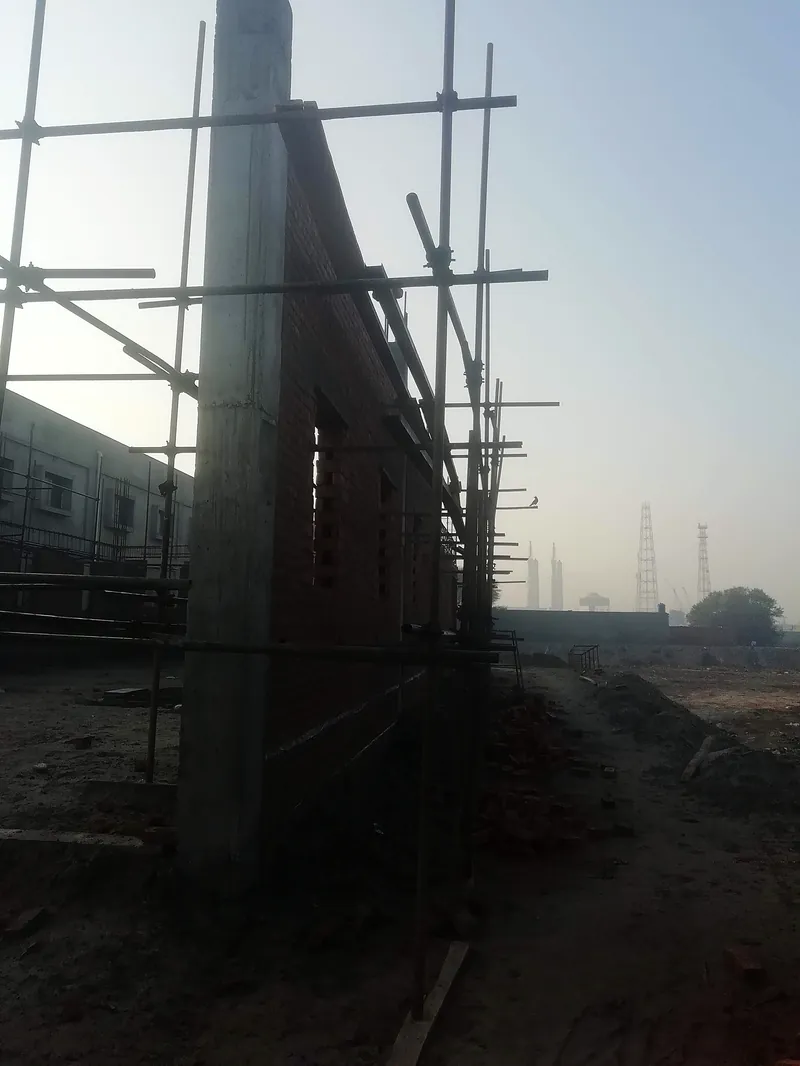
Civil Material Lab NFC IET Multan side wall brick masonry 2011
Our Project

Civil Material Lab — NFC IET (Side Wall)

Brick masonry in progress — 2011

Civil Material Lab NFC IET Multan interior ring beam and wall openings 2011
Our Project

Civil Material Lab — NFC IET (Interior)

Ring beam & wall openings — 2011

Civil Material Lab NFC IET Multan front brick elevation 2011
Our Project

Civil Material Lab — NFC IET (Front)

Front brick elevation — 2011
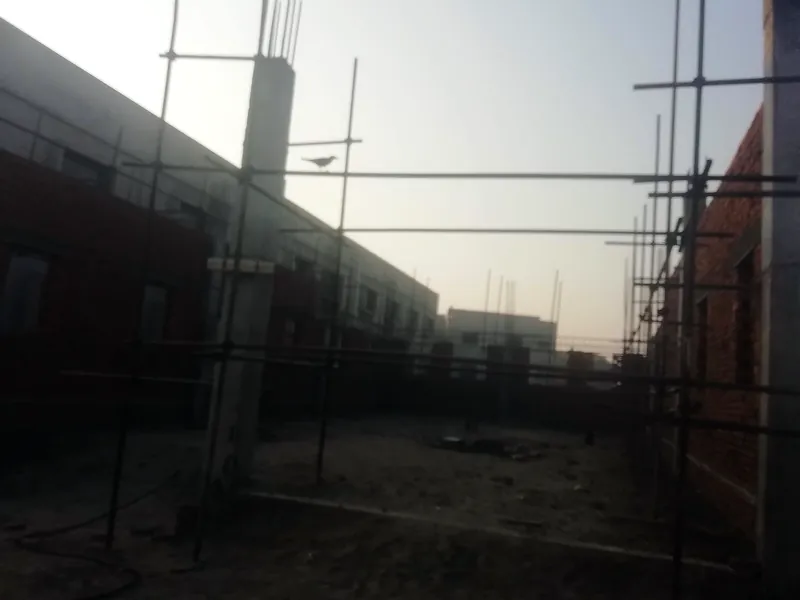
Civil Material Lab NFC IET Multan full construction site view 2011
Our Project

Civil Material Lab — NFC IET (Site View)

Full site view — 2011

Cool Lab NFC IET Multan front view 2019 by The Niaz Builders
Our Project

Cool Lab — NFC IET

Front view, upper floor in progress — 2019

Cool Lab NFC IET Multan curved round block 2019
Our Project

Cool Lab — NFC IET (Round Block)

Curved block, side view — 2019

Cool Lab NFC IET Multan side elevation roof shuttering 2019
Our Project

Cool Lab — NFC IET (Side)

Side elevation & roof shuttering — 2019

Material Lab NFC IET Multan precast girder loading by crane 2019 by The Niaz Builders
Our Project

Material Lab — NFC IET

Precast girder loading — 2019

Material Lab NFC IET Multan crane lifting precast girder 2019
Our Project

Material Lab — NFC IET (Girder Lift)

Crane lifting precast girder — 2019

House 1133 Block R Wapda Town Phase 2 Multan kitchen upper cabinets 2019 by The Niaz Builders
Our Project

House 1133, Block R — Wapda Town Phase 2

Kitchen, upper cabinets — 2019

House 1133 Block R Wapda Town Phase 2 kitchen counter and sink 2019
Our Project

House 1133, Block R (Kitchen)

Counter & sink — 2019

House 1133 Block R Wapda Town Phase 2 staircase and TV unit 2019
Our Project

House 1133, Block R (Staircase)

Staircase & TV unit — 2019

House 1133 Block R Wapda Town Phase 2 Multan front elevation 2019
Our Project

House 1133, Block R (Front)

Front elevation — 2019
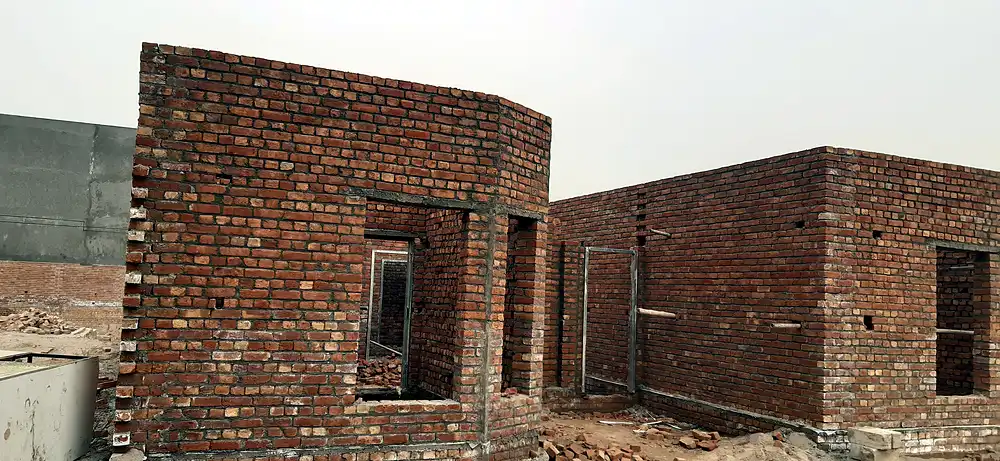
5 Marla house MPS Road Multan brickwork front view 2019 by The Niaz Builders
Our Project

5 Marla House — MPS Road, Multan

Brickwork stage — 2019
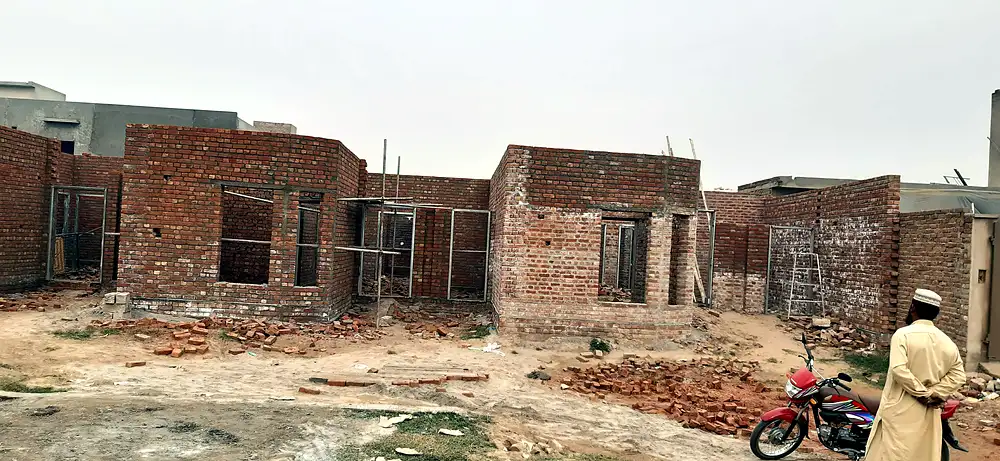
5 Marla house MPS Road Multan full site view 2019
Our Project

5 Marla House — MPS Road (Site View)

Full site view — 2019
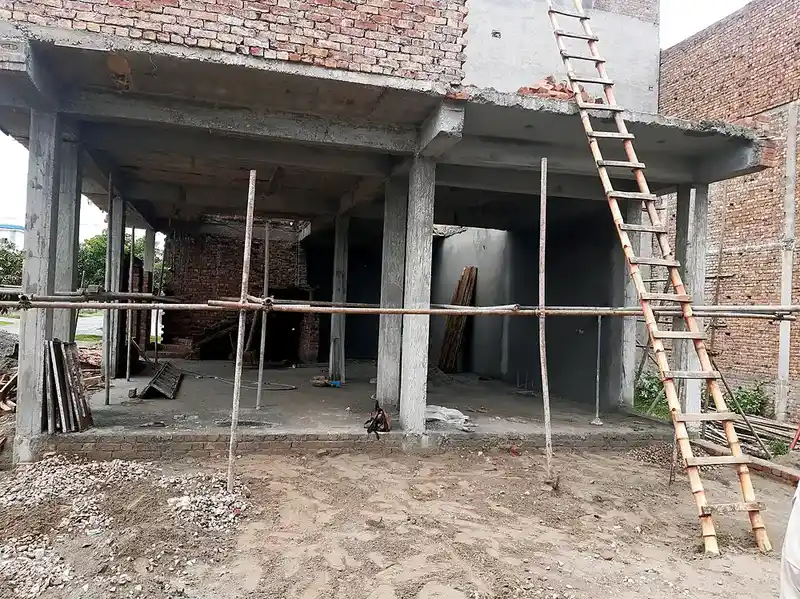
Commercial shops 133 134 MDA Officers Cooperative Housing Society Multan RCC frame 2019 by The Niaz Builders
Our Project

Commercial Shops 133 & 134 — MDA Officers Society

RCC frame stage — 2019
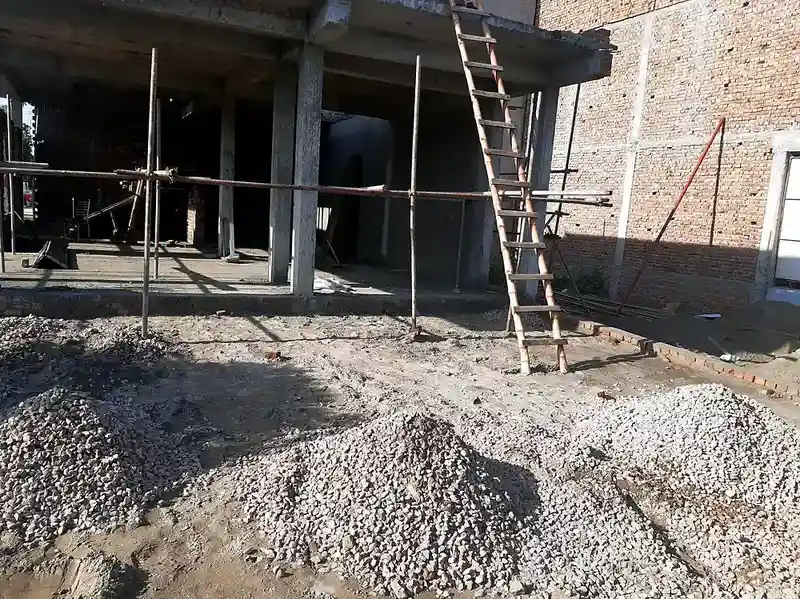
Commercial shops 133 134 MDA Officers Society Multan grey structure 2019
Our Project

Commercial Shops 133 & 134 (Grey Structure)

Grey structure — 2019
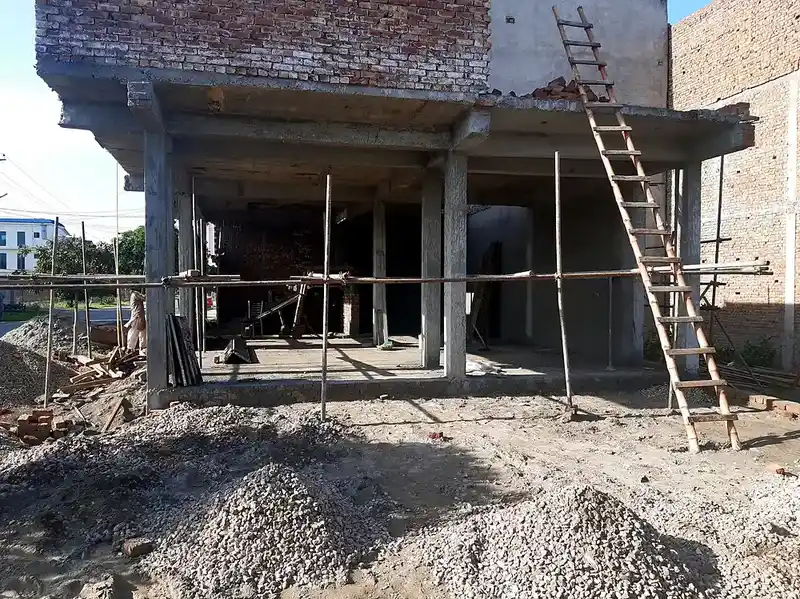
Commercial shops 133 134 MDA Officers Society Multan columns and beams 2019
Our Project

Commercial Shops 133 & 134 (Columns)

Columns & beams — 2019

House 469 Sector Q DHA Multan corner view front and side elevation 2020 by The Niaz Builders
Our Project

House 469, Sector Q — DHA Multan

Corner view, front & side — 2020

House 469 Sector Q DHA Multan front elevation with stone cladding and main gate 2020
Our Project

House 469, Sector Q (Front)

Front elevation & main gate — 2020

House 469 Sector Q DHA Multan front elevation finishing stage with scaffolding and Niaz Builders banner 2020
Our Project

House 469, Sector Q (Finishing)

Finishing stage — 2020

10 Marla commercial plaza Royal Orchard Main Gate Multan foundation brickwork 2021 by The Niaz Builders
Our Project

10 Marla Commercial Plaza — Royal Orchard (Main Gate)

Foundation & brickwork stage — 2021

10 Marla commercial plaza Royal Orchard Main Gate Multan full site view 2021
Our Project

10 Marla Commercial Plaza — Royal Orchard (Site View)

Full site view — 2021

House 126 Sector R DHA Multan concrete mixer and cement stock at construction site by The Niaz Builders
Our Project

House 126, Sector R — DHA Multan

Concrete work at site — 2022–23

House 126 Sector R DHA Multan foundation brickwork plinth level wide site view
Our Project

House 126, Sector R (Foundation)

Foundation brickwork — 2022–23

House 126 Sector R DHA Multan brickwork in progress with sand stock at site
Our Project

House 126, Sector R (Brickwork)

Brickwork in progress — 2022–23
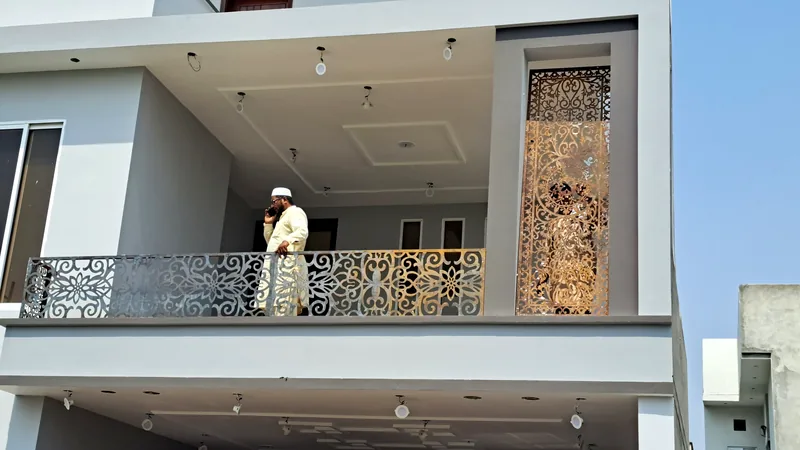
House 113 Dream Garden Multan upper balcony with decorative CNC metal railing and golden jali panel by The Niaz Builders
Our Project

House 113 — Dream Garden, Multan

Balcony with CNC jali work — 2022–23
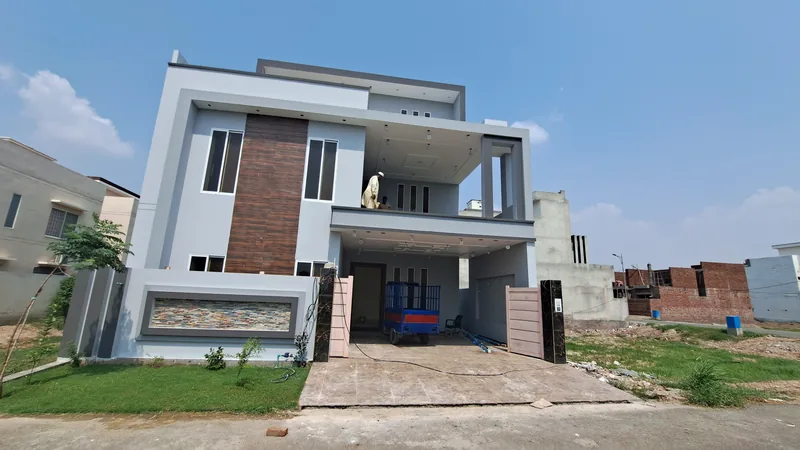
House 113 Dream Garden Multan front elevation wide view modern two storey house built by The Niaz Builders 2022-23
Our Project

House 113 — Dream Garden (Front)

Front elevation — 2022–23
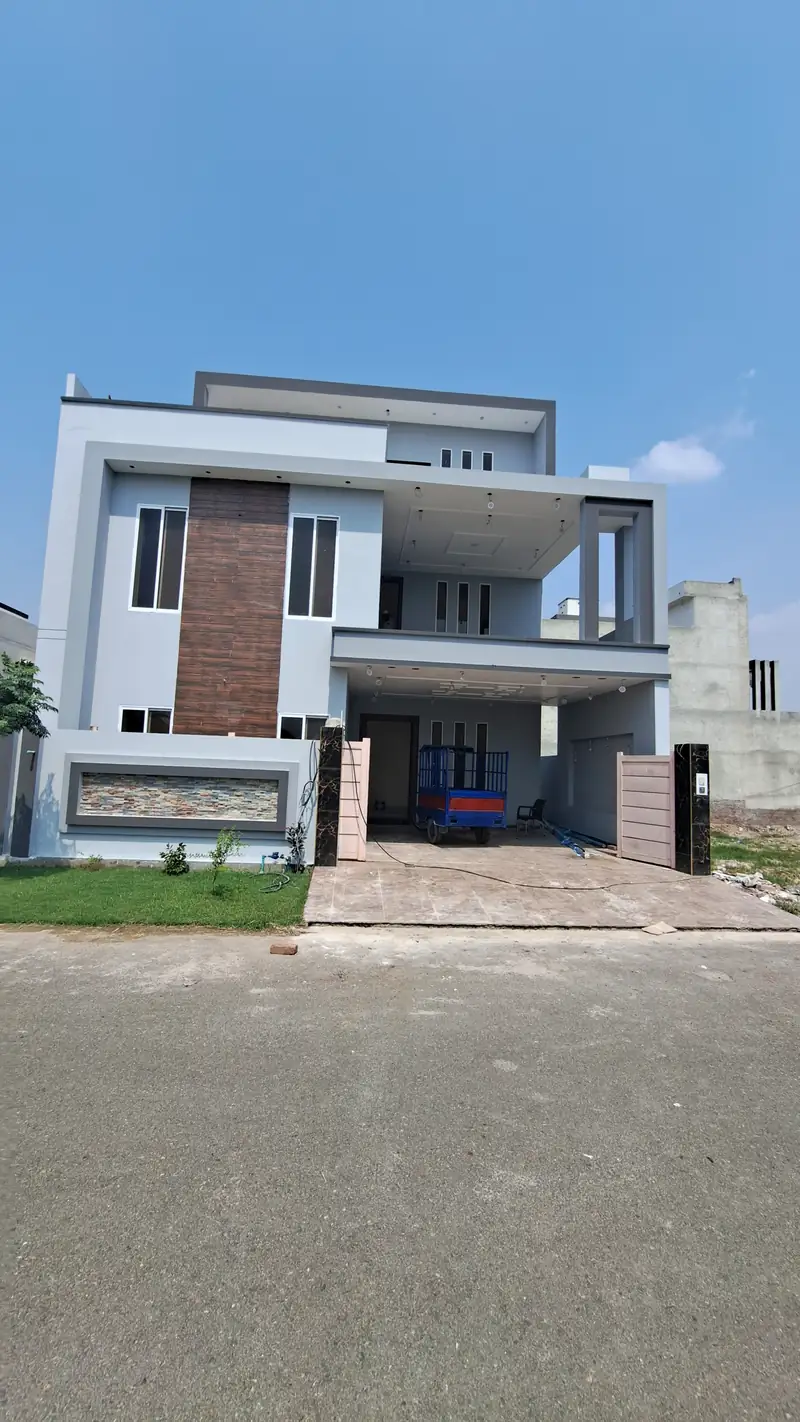
House 113 Dream Garden Multan front elevation full view with boundary wall and main gate 2022-23
Our Project

House 113 — Dream Garden (Full View)

Full front view — 2022–23
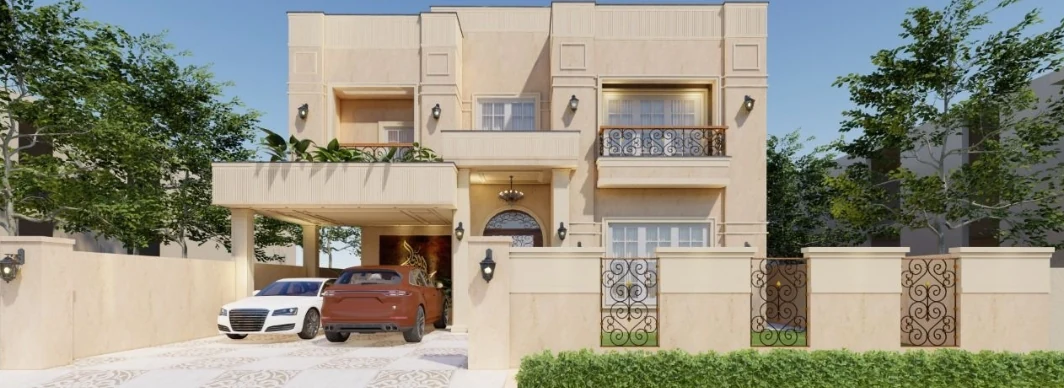
183 R DHA Multan house for sale by The Niaz Builders
For Sale

183 R — DHA Multan

For sale property — DHA Multan
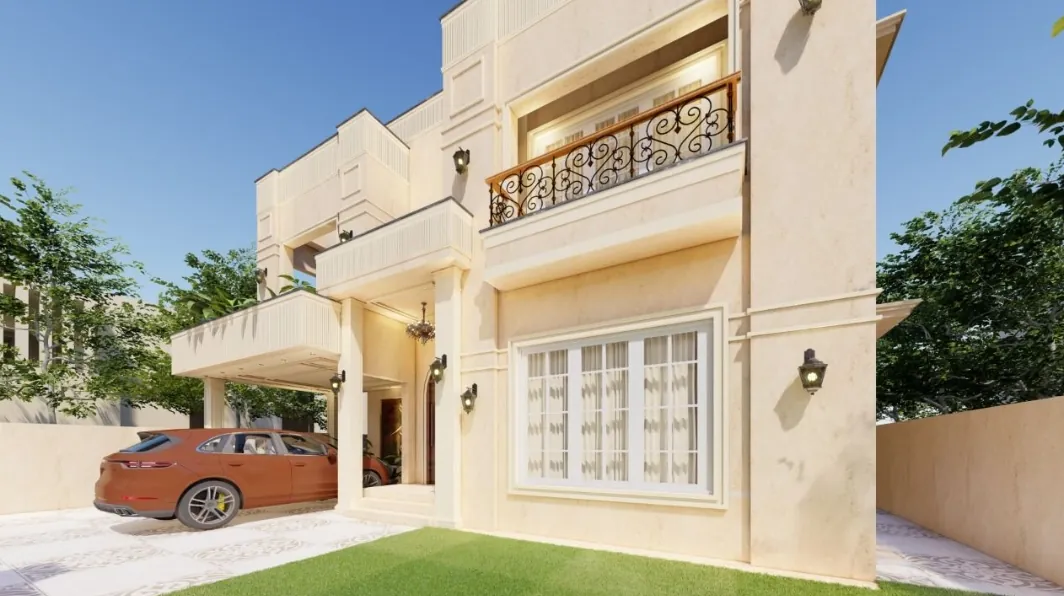
183 R DHA Multan house side view for sale
For Sale

183 R — DHA Multan

Side elevation — for sale
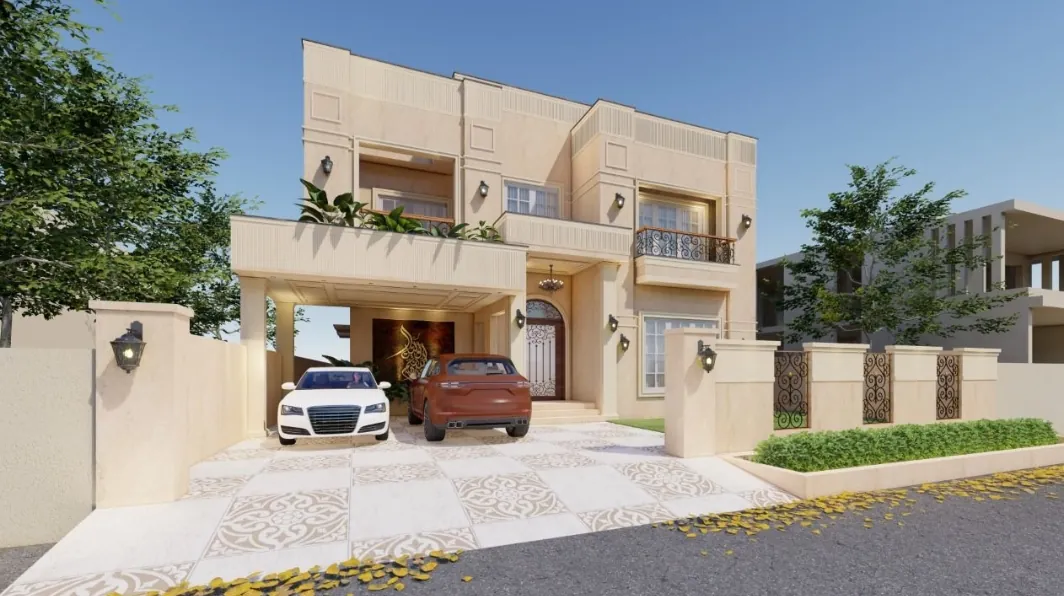
183 R DHA Multan front view for sale by The Niaz Builders
For Sale

183 R — DHA Multan

Front view — for sale
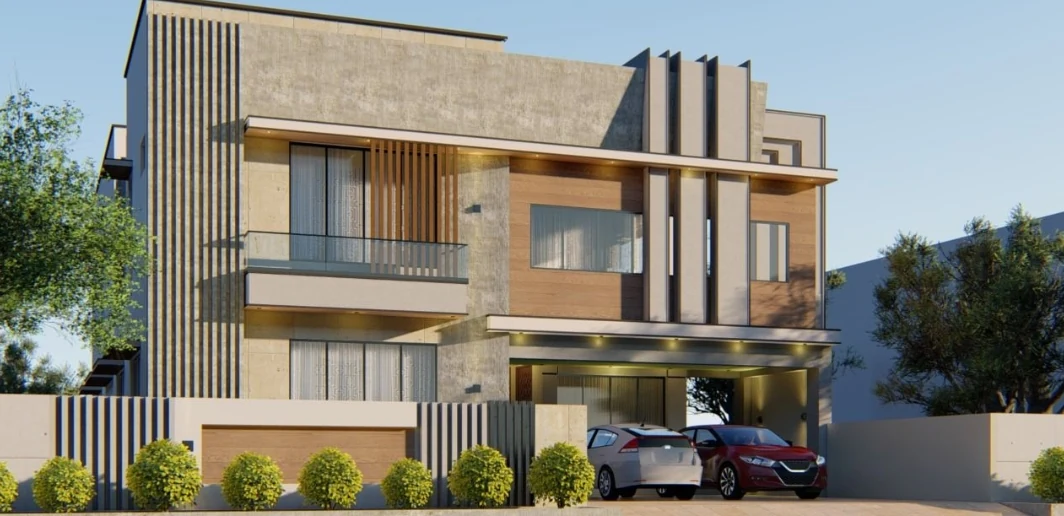
126 R DHA Multan house for sale by The Niaz Builders
For Sale

126 R — DHA Multan

For sale property — DHA Multan
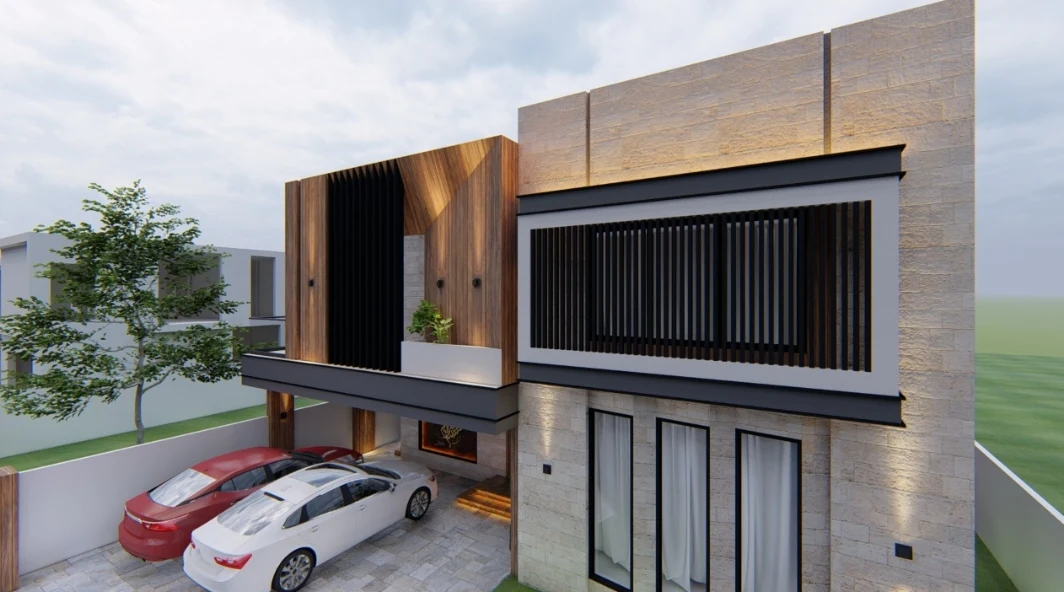
145-H DHA Multan house design by The Niaz Builders
For Sale

145-H — DHA Multan

For sale property — DHA Multan
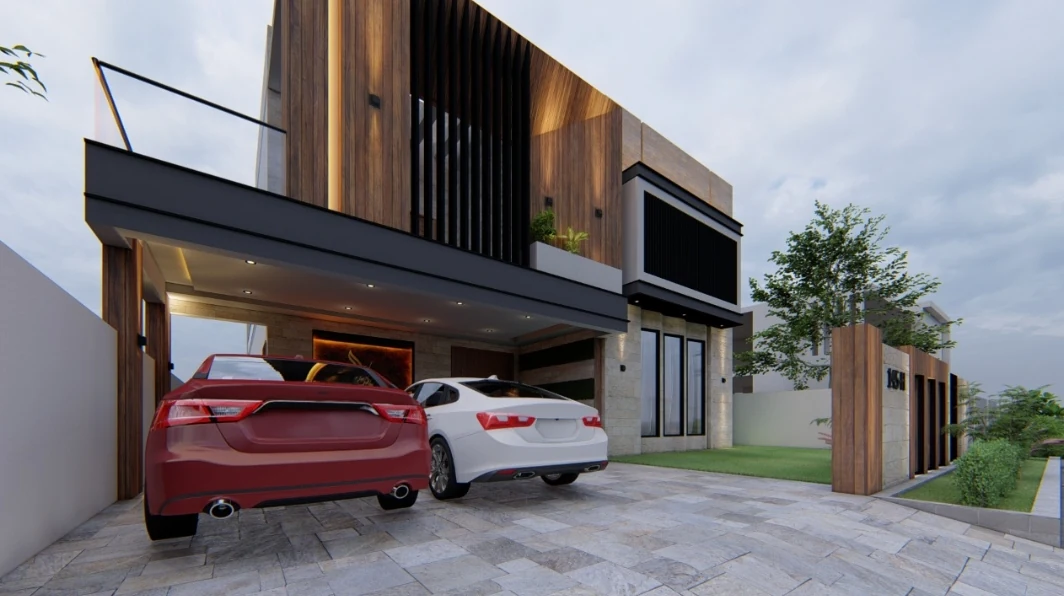
145-H DHA Multan front elevation for sale
For Sale

145-H — DHA Multan

Front elevation — for sale
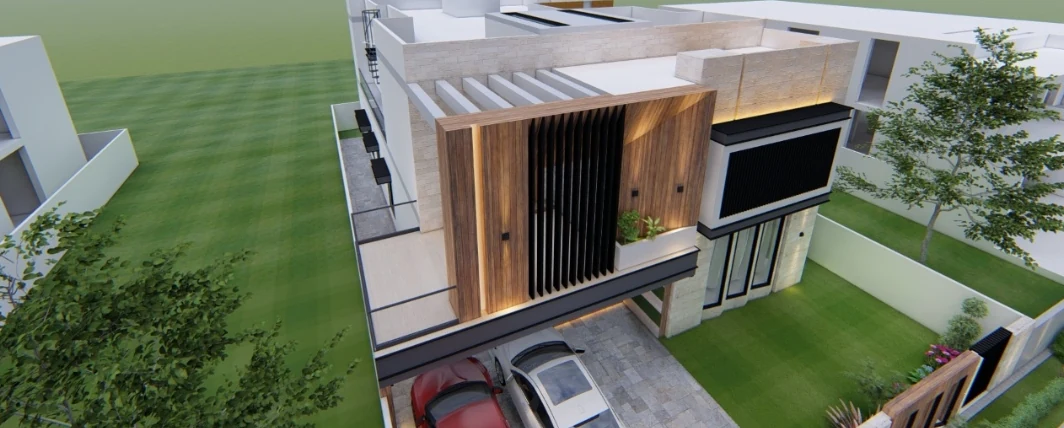
145-H DHA Multan aerial view for sale by The Niaz Builders
For Sale

145-H — DHA Multan

Aerial view — for sale
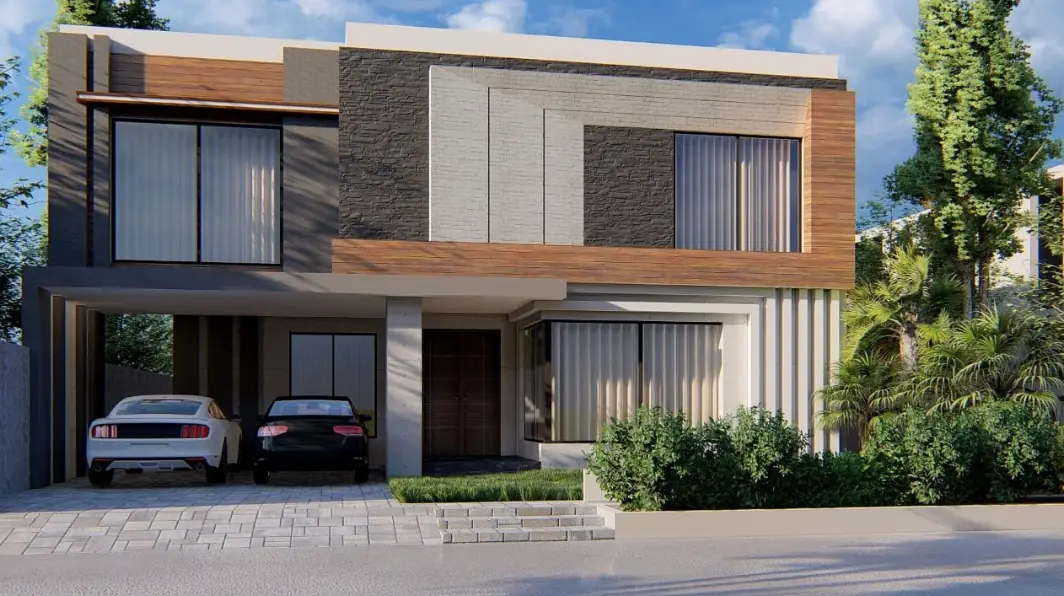
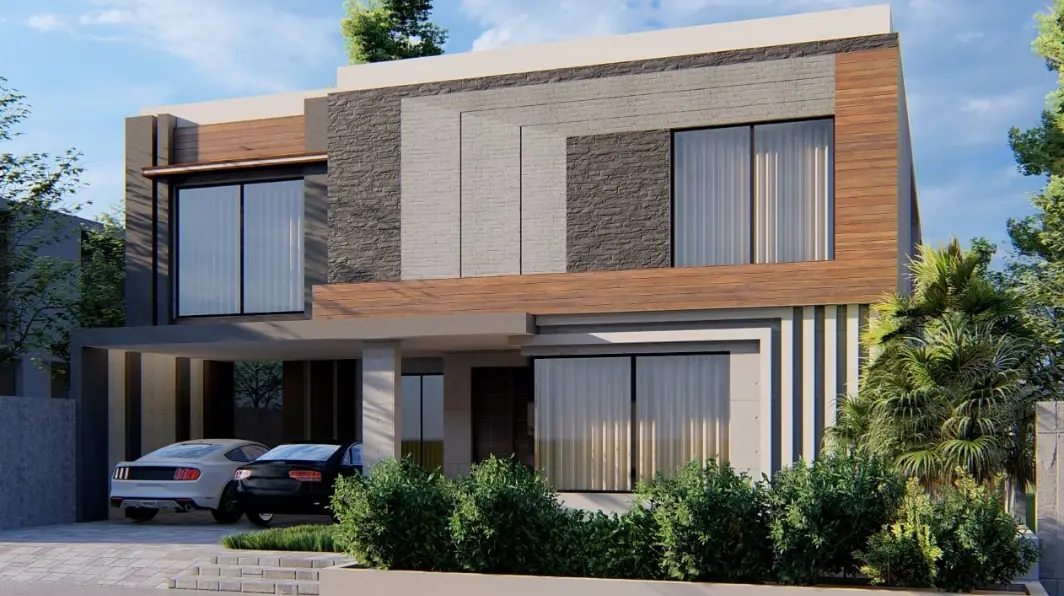
New project house design Sector Q DHA Multan
New Project

New Project — Sector Q, DHA

New project — Sector Q, DHA Multan
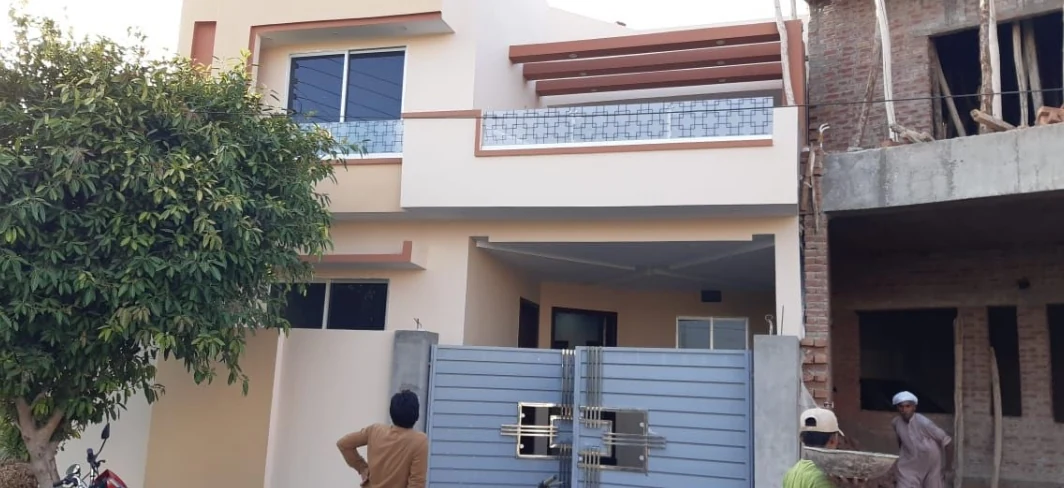
New project house design Sector Q DHA Multan side view
New Project

New Project — Sector Q, DHA

Side view — Sector Q, DHA Multan
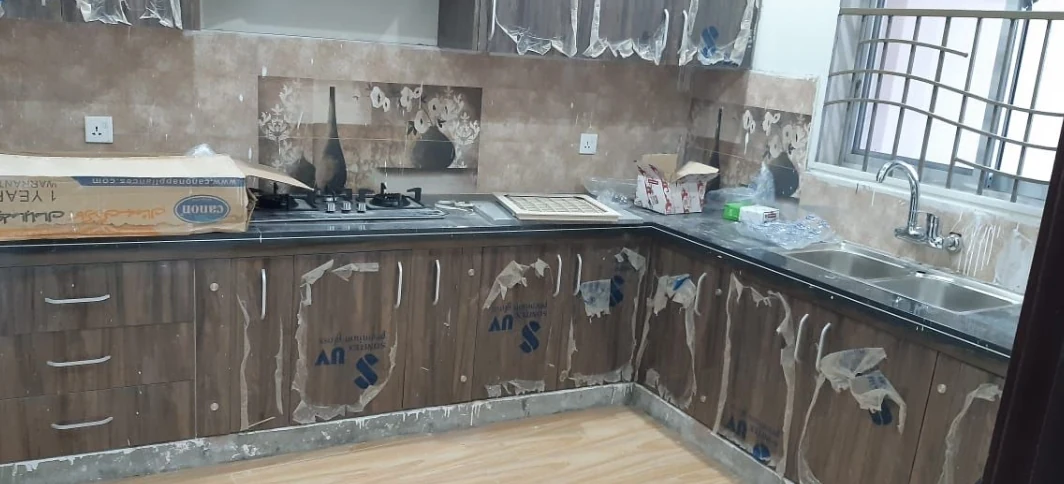
1133R Wapda Town Phase 2 Multan house for sale
For Sale

For Sale — 1133R, Wapda Town Phase 2

For sale — 1133R, Wapda Town Phase 2
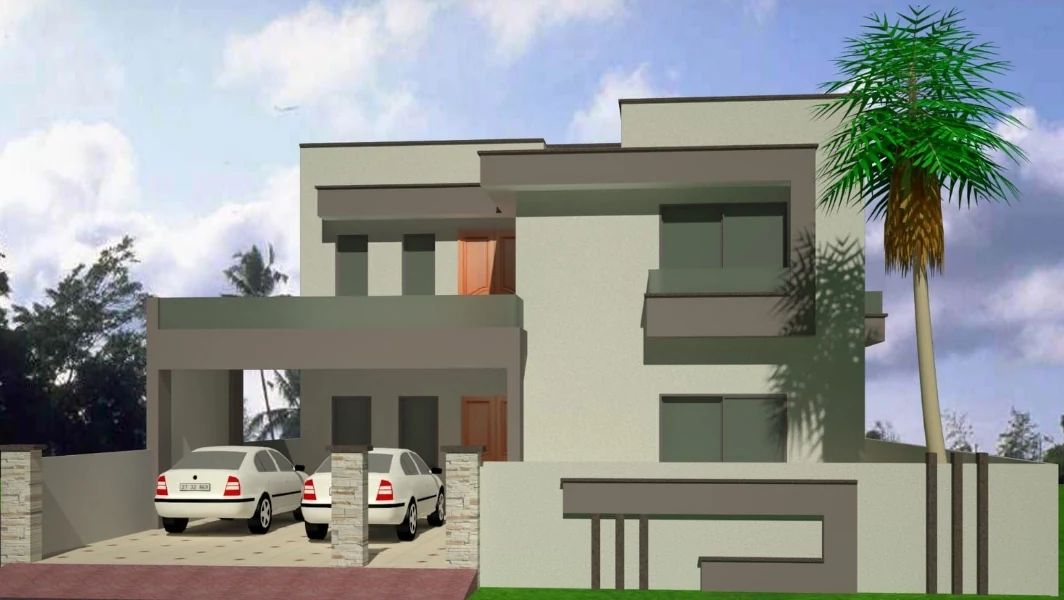
1133R Wapda Town Phase 2 house kitchen interior for sale
For Sale

For Sale — 1133R, Wapda Town Phase 2 (Kitchen)

Kitchen interior — for sale
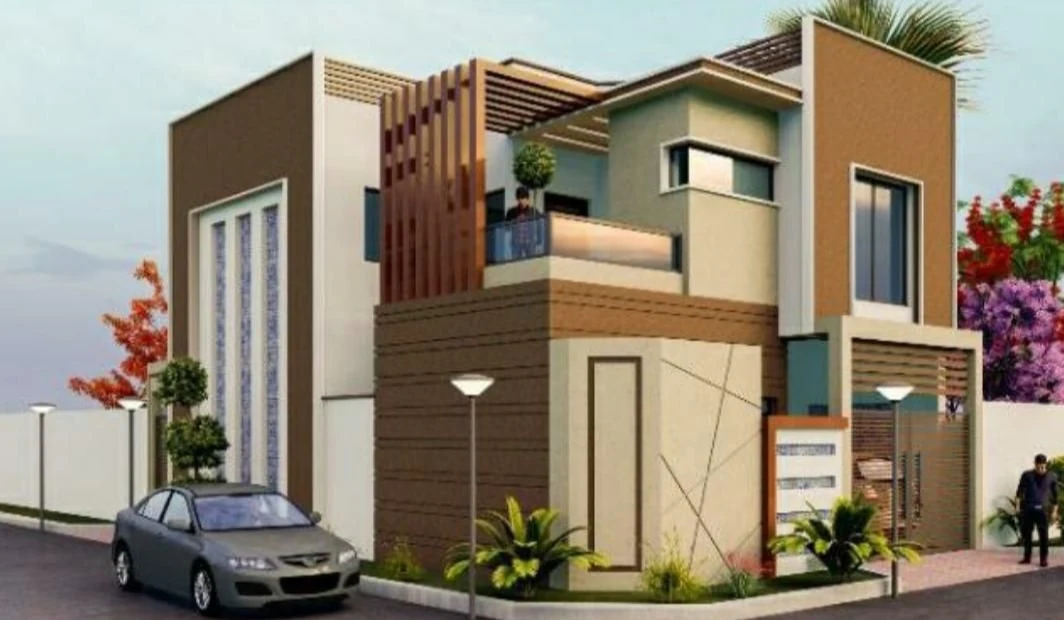
Modern house design by The Niaz Builders Multan
House Design

House Design — Multan

Modern house design — Multan
Corner house design by The Niaz Builders Multan
House Design

House Design — Multan

Corner house design — Multan
Why The Niaz Builders

Why People Choose Us

In construction, trust is everything — and trust is our identity.

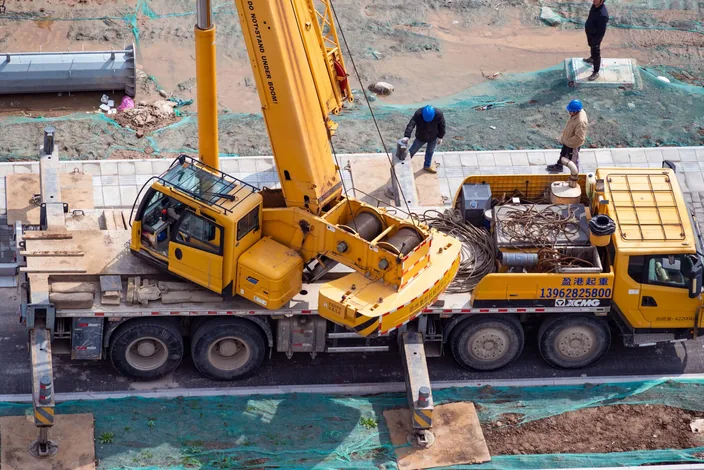
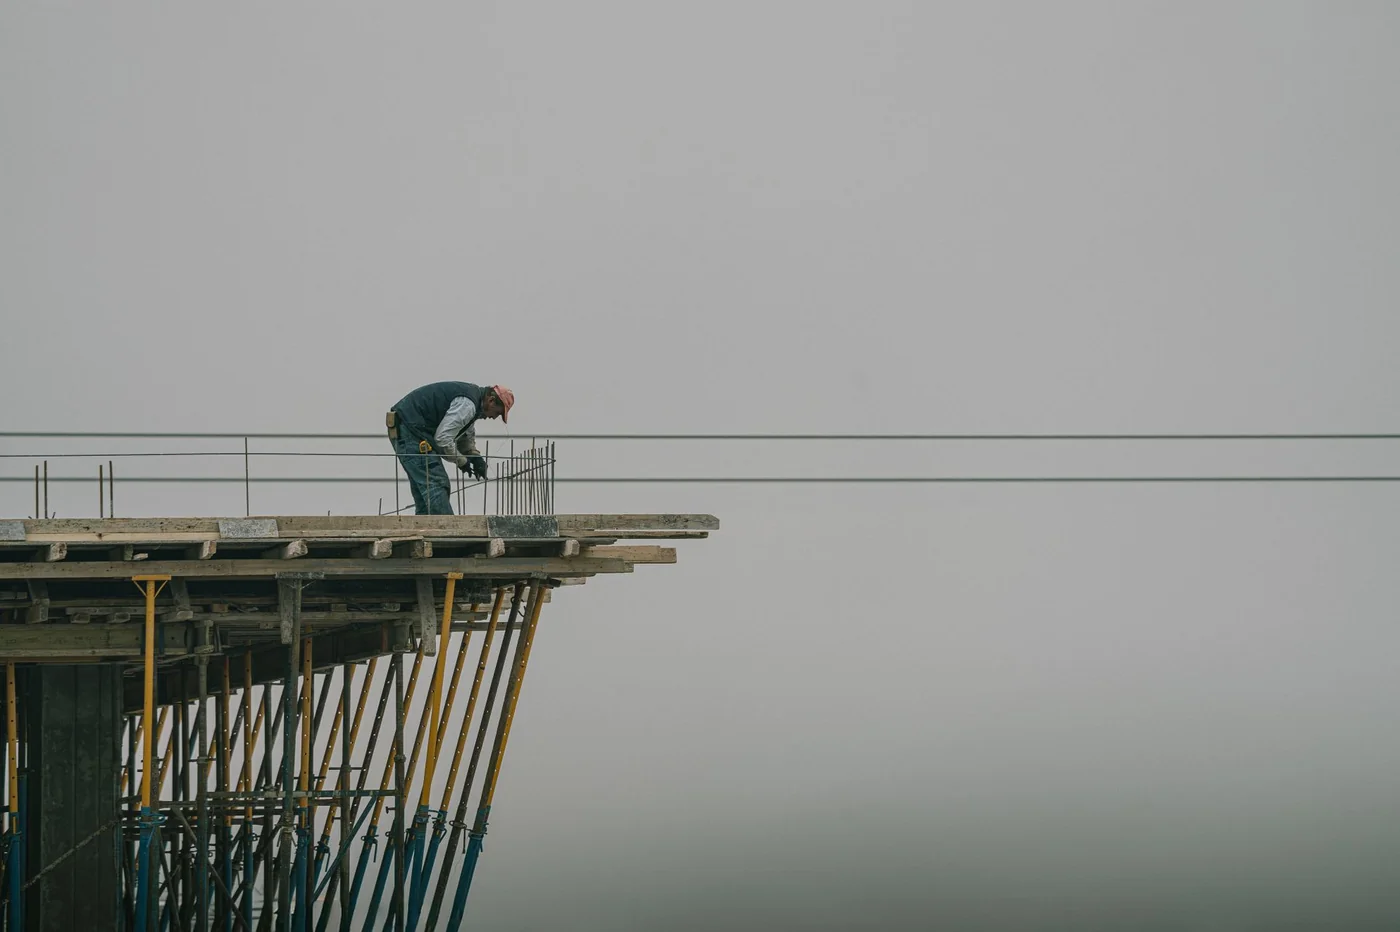
The Niaz Builders construction worker on building framework site Multan Tower cranes on The Niaz Builders construction site at sunset
  • ✓
    Written Agreement

    Before any work begins, a written contract — rate, material and timeline, all clear.

  • ✓
    A-Grade Material

    Branded cement, steel and bricks — you can inspect them on site yourself.

  • ✓
    No Hidden Charges

    The quote we give is the final price — no surprise "extra" charges midway.

  • ✓
    Daily Photo Updates

    Daily site photos on WhatsApp — watch your home rise from anywhere.

  • ✓
    1-Year Free Maintenance

    One full year of free minor repairs after handover.

How It Works

Your Home in 4 Simple Steps

From the first meeting to the keys — you are informed at every step, every decision is yours.

1. Free Consultation

Call or WhatsApp us — we visit your plot, give advice and a rough estimate, completely free.

2. Design & Agreement

Floor plan, 3D elevation and a detailed quotation — everything in writing, then work begins.

3. Construction

Our team builds, you get daily WhatsApp updates — check the quality yourself at any stage.

4. Handover

Keys to your finished home, on time — plus a 1-year free maintenance warranty.

✅ Our 6-Stage Quality Checklist

Excavation — with soil test
Steel — A-grade bars, diameter check
Concrete — ratio test on every pour
Brickwork — line-level on every wall
Finishing — tiles, paint, woodwork QA
Handover Inspection — 50-point checklist
Packages

Straightforward Packages

Tailored to your needs — the final rate always after a free site visit.

🧮 Estimate Your Cost

Final quote after a free site visit.

💬 Get Exact Quote on WhatsApp

🏗️ Grey Structure

Rs 2,800 / sq ft*
  • Foundation + RCC frame
  • Brickwork & plaster
  • Roof + mumty
  • Underground + overhead tank
  • Written agreement
Get Quote

🔨 Renovation

Custom quote*
  • Free site inspection
  • Kitchen & bath remodel
  • Facade makeover
  • Flooring & paint
  • Work in phases possible
Free Inspection

* Actual rates depend on design, material & market.

Overseas Pakistanis

Build Your Home from Dubai, Qatar, UK or Saudi Arabia

You're abroad — we become your eyes on site. A daily report, a photo of every stage.

📸

Daily WhatsApp Photo Updates

Site photos and a progress report every evening — see everything from home.

📹

Live Site Visits on Video Call

We show you the site on a live video call — you ask, we answer.

💳

Stage-Wise Payments

Only 10% at booking — the rest with work stages. The full amount is never taken in advance.

👨‍💼

Dedicated Project Manager

One single point of contact who updates you every day — in Urdu or English.

💬 Overseas Inquiry on WhatsApp
FAQ

Frequently Asked Questions

Grey structure starts at approximately Rs 2,800/sq ft and turnkey at approximately Rs 4,800/sq ft. A 10-marla (approx. 2,200 sq ft covered area) turnkey home starts around Rs 1.05 crore — the exact quote comes after a free site visit.
A 10-marla grey structure takes 70–90 days; turnkey 5–7 months. A 1-kanal turnkey home takes 8–12 months. The timeline is written into the agreement.
Yes — labour-only packages are also available. But our A-grade material guarantee applies only to our own packages.
Stage-wise: 10% at booking, then foundation, grey-structure and finishing stages. The full amount is never taken in advance.
Yes — we have completed projects in Khanewal, Muzaffargarh, Shujabad and Vehari in addition to Multan. Let's discuss on a call.
Grey structure = the solid frame (foundation, RCC frame, brickwork, plaster) — you arrange the finishing yourself later. Turnkey = a complete home — tiles, paint, kitchen and bathrooms all from us, keys in your hand. (The exact package is decided after the site visit.)
Grey structure approximately Rs 45–55 lakh and turnkey approximately Rs 85 lakh – 1 crore (depending on design, material and covered area). The exact quote comes after a free site visit.
BEFORE the work starts. After the floor plan and detailed quotation, the rate is locked in the written agreement — it never increases midway. That is exactly why the agreement matters.
Free Callback

Want a Callback?

Leave your name and number — we'll call you back!

Contact

Get in Touch for a Free Quote

Call, WhatsApp or an office visit — whichever suits you.

📞 Contact Details

📱
0300 5828745
Mon–Sat, 9am–7pm
💬
WhatsApp: 0300 5828745
Message us for a quote
📘
The Niaz Builders — Facebook Page
Like & follow for updates
📍
Multan, Punjab, Pakistan
Serving all areas of Multan
📅 Book Free Site Visit
💬